Leave a Message

Thank you for your message. We will be in touch with you shortly.

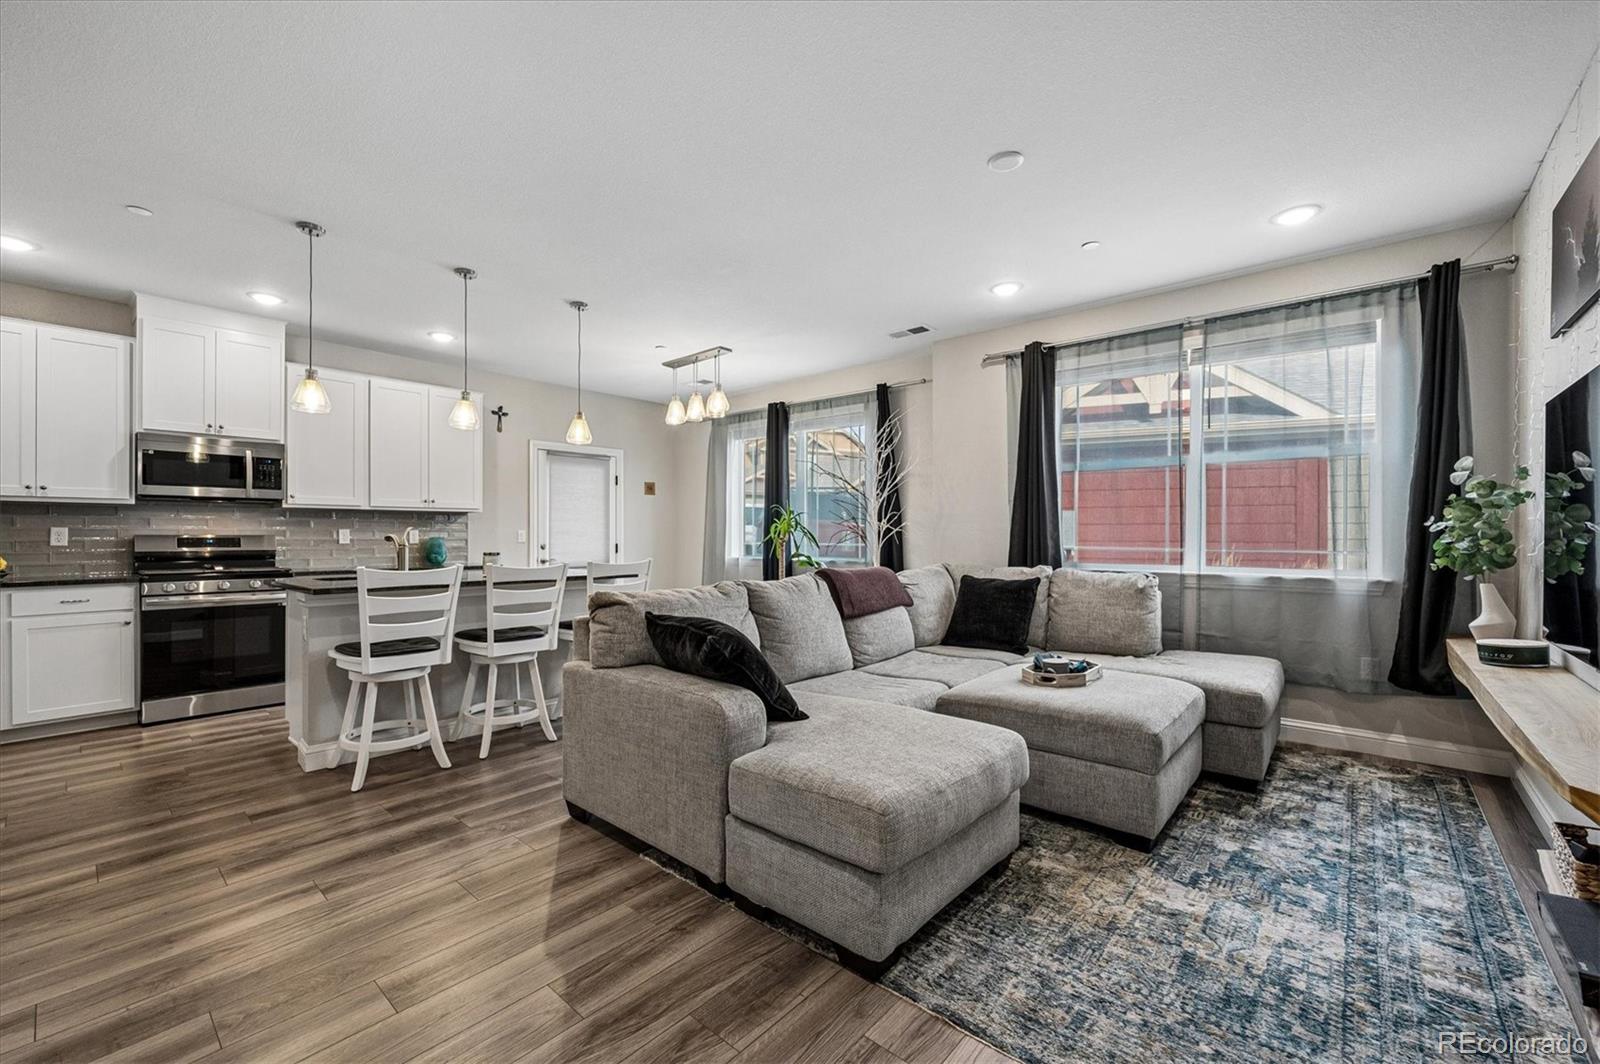
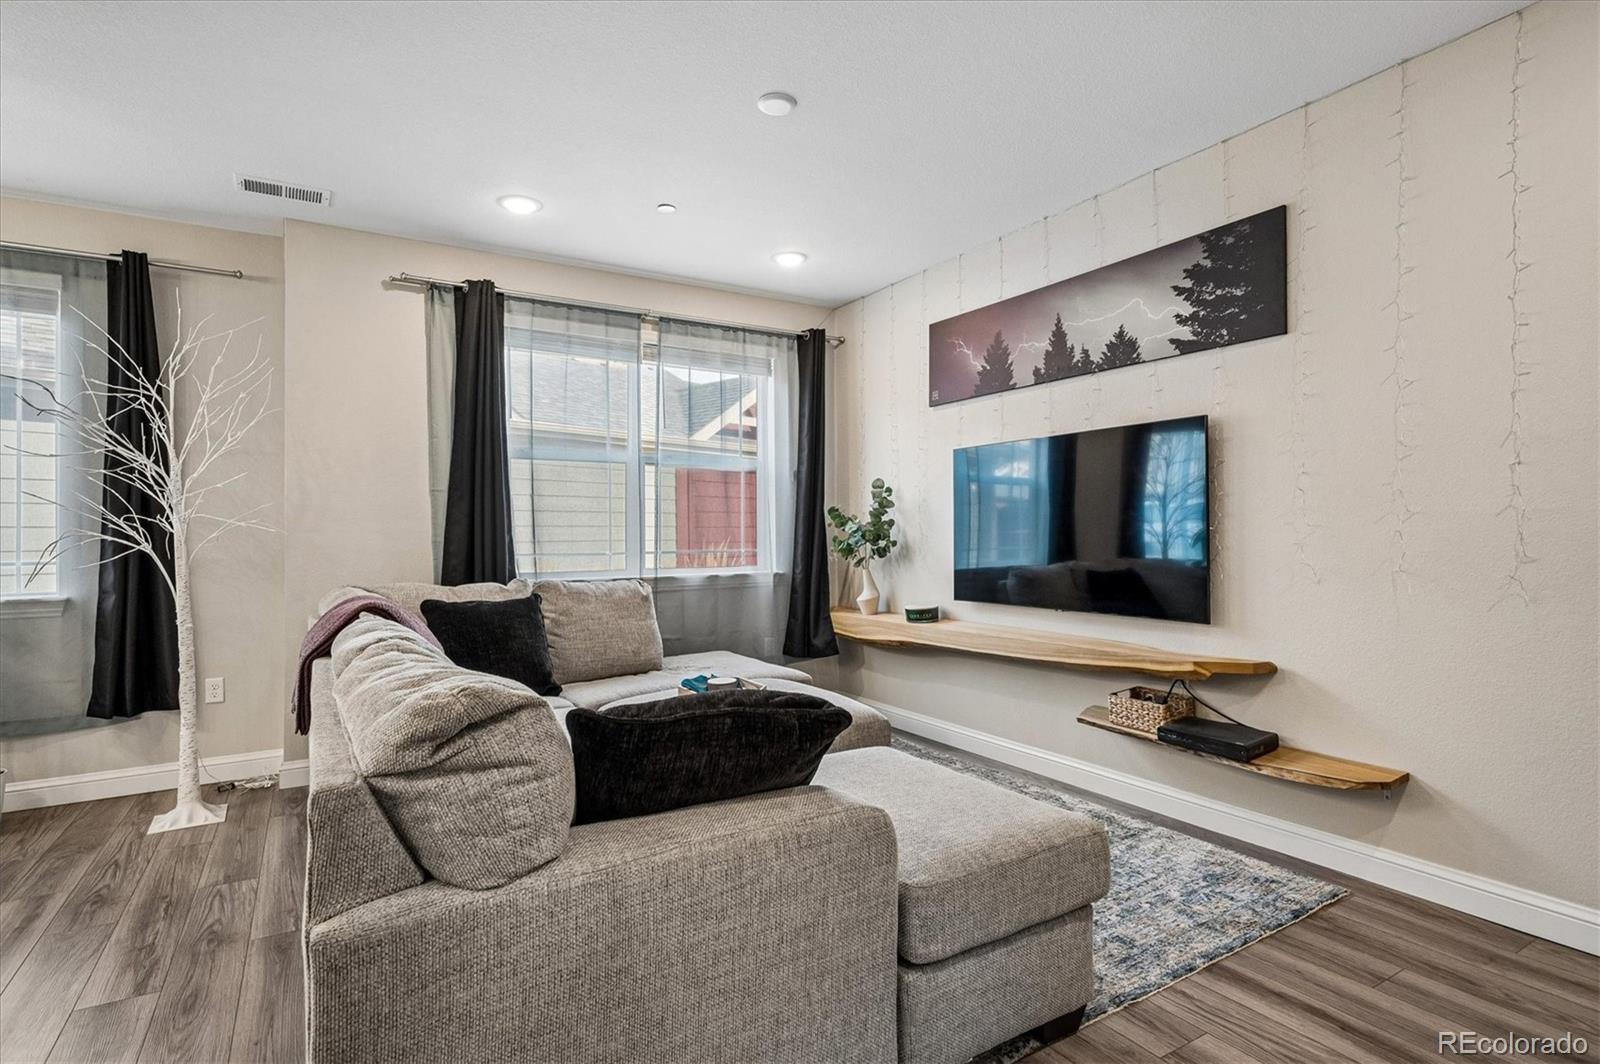
Open-plan living room and kitchen with a gray sectional, white cabinetry, and large windows.
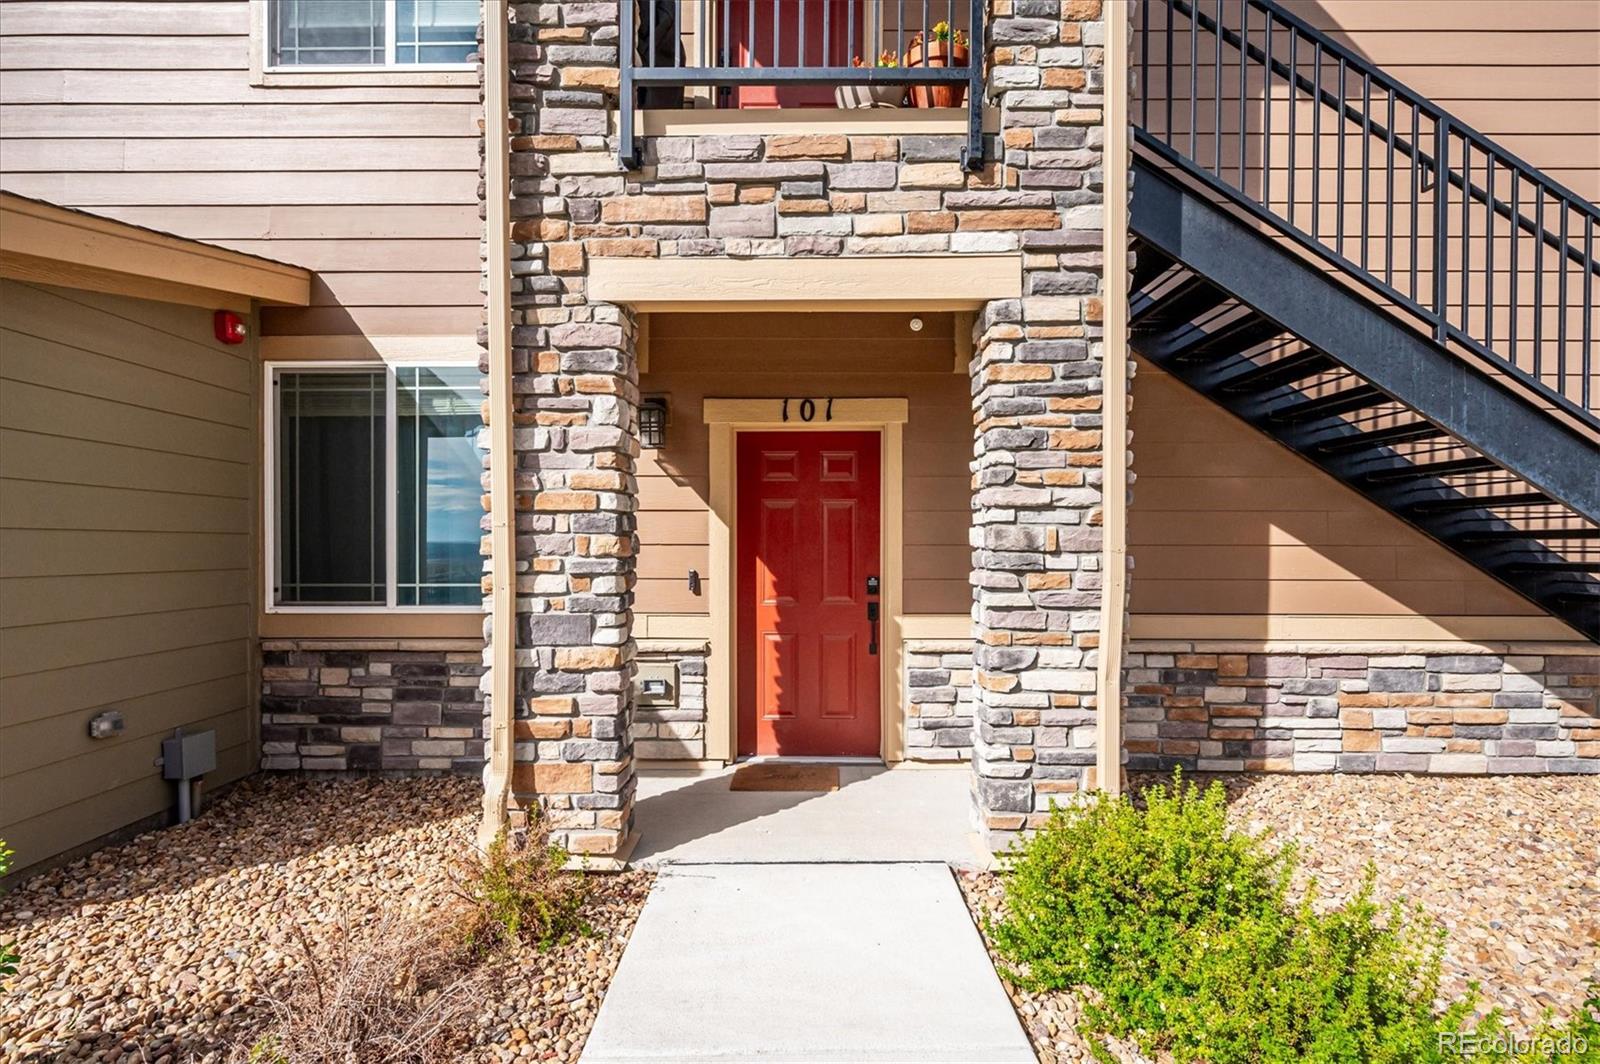
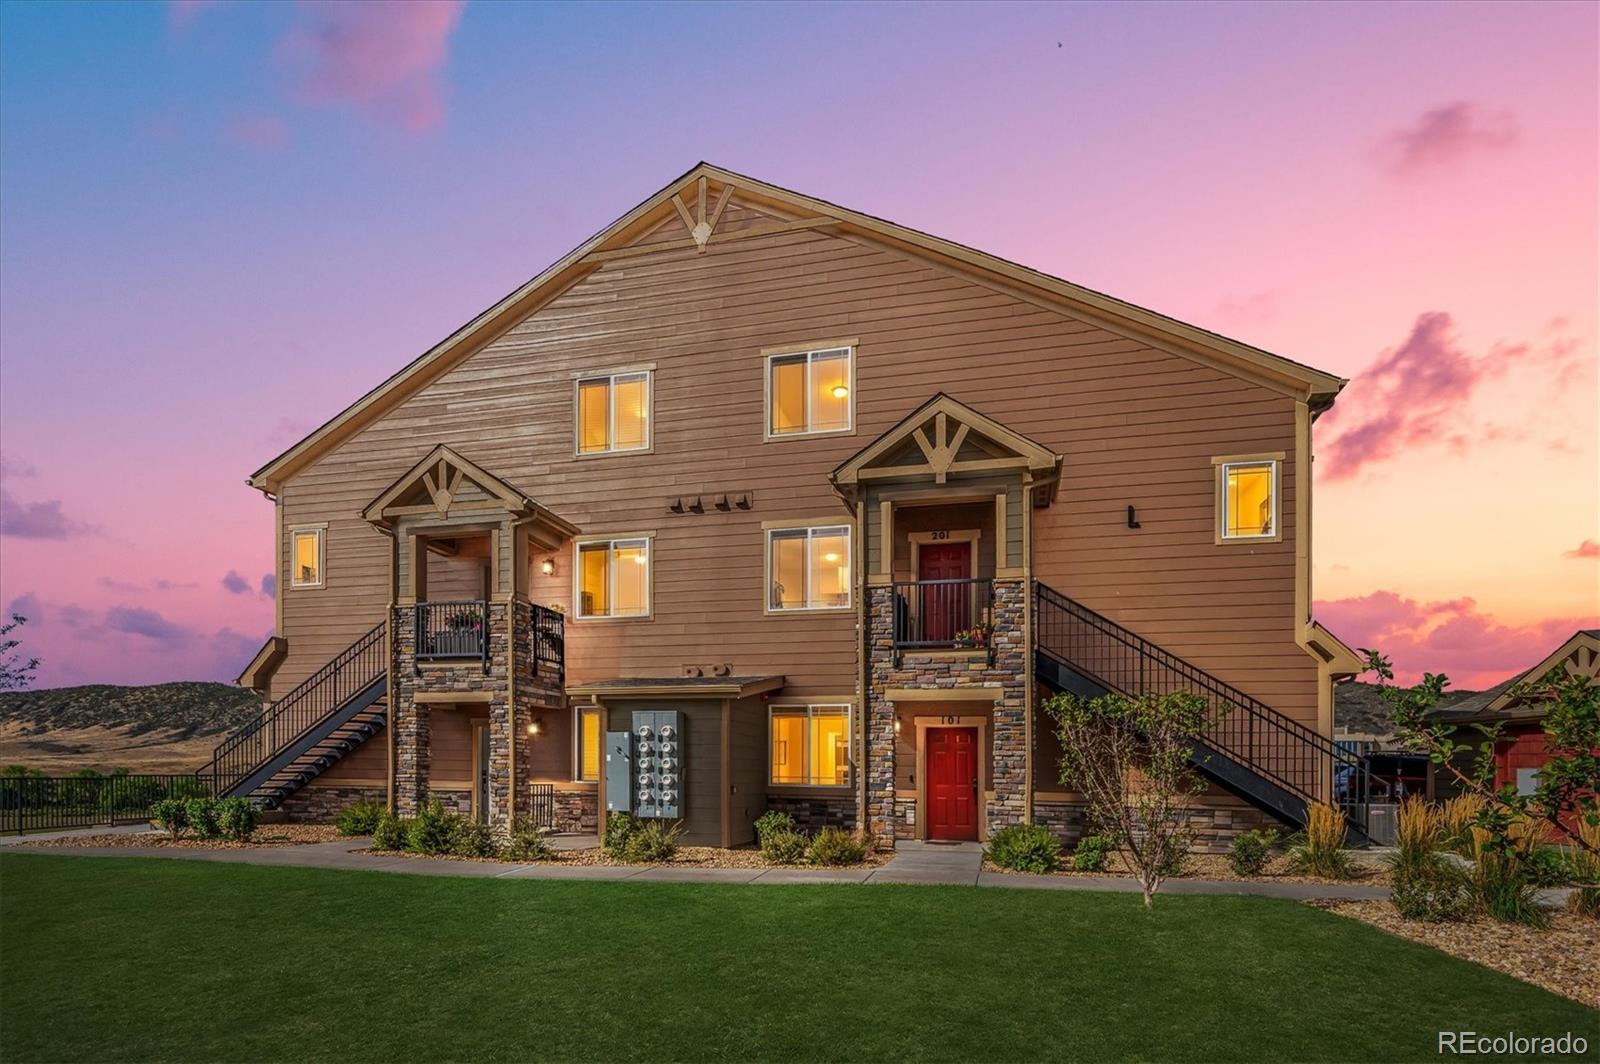
Condo entrance with a red door marked 101, stone columns, and an exterior staircase.
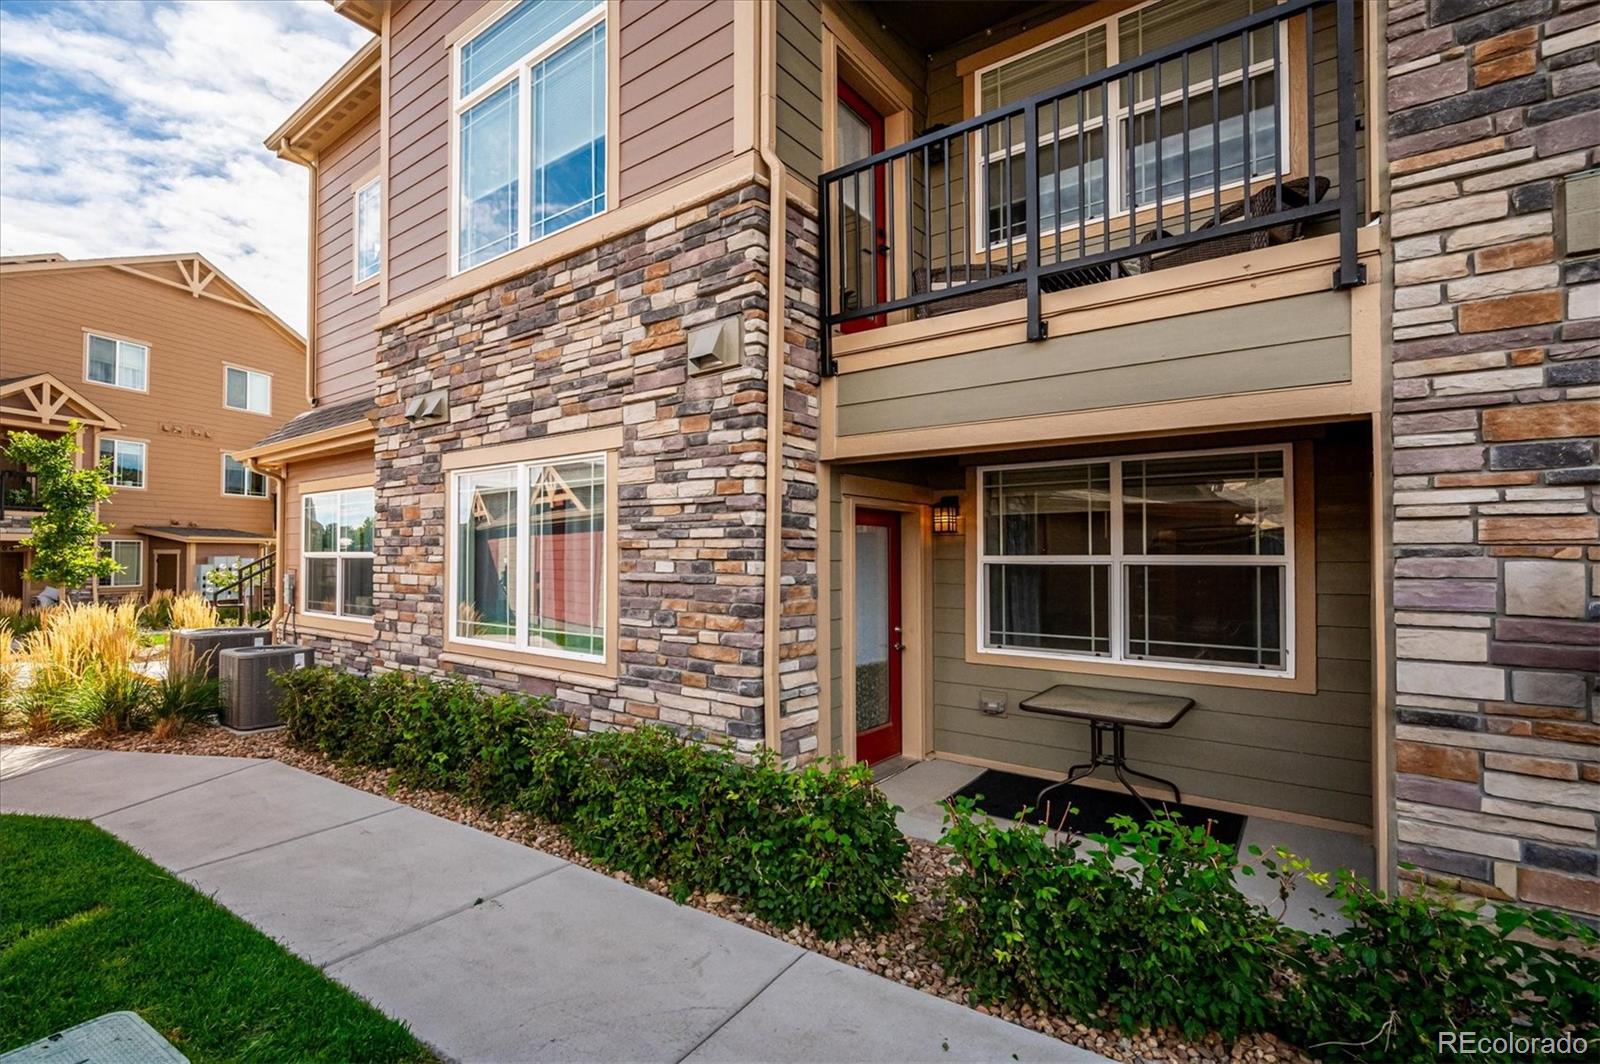
Residence exterior with stone veneer, a covered patio, and an upper balcony.
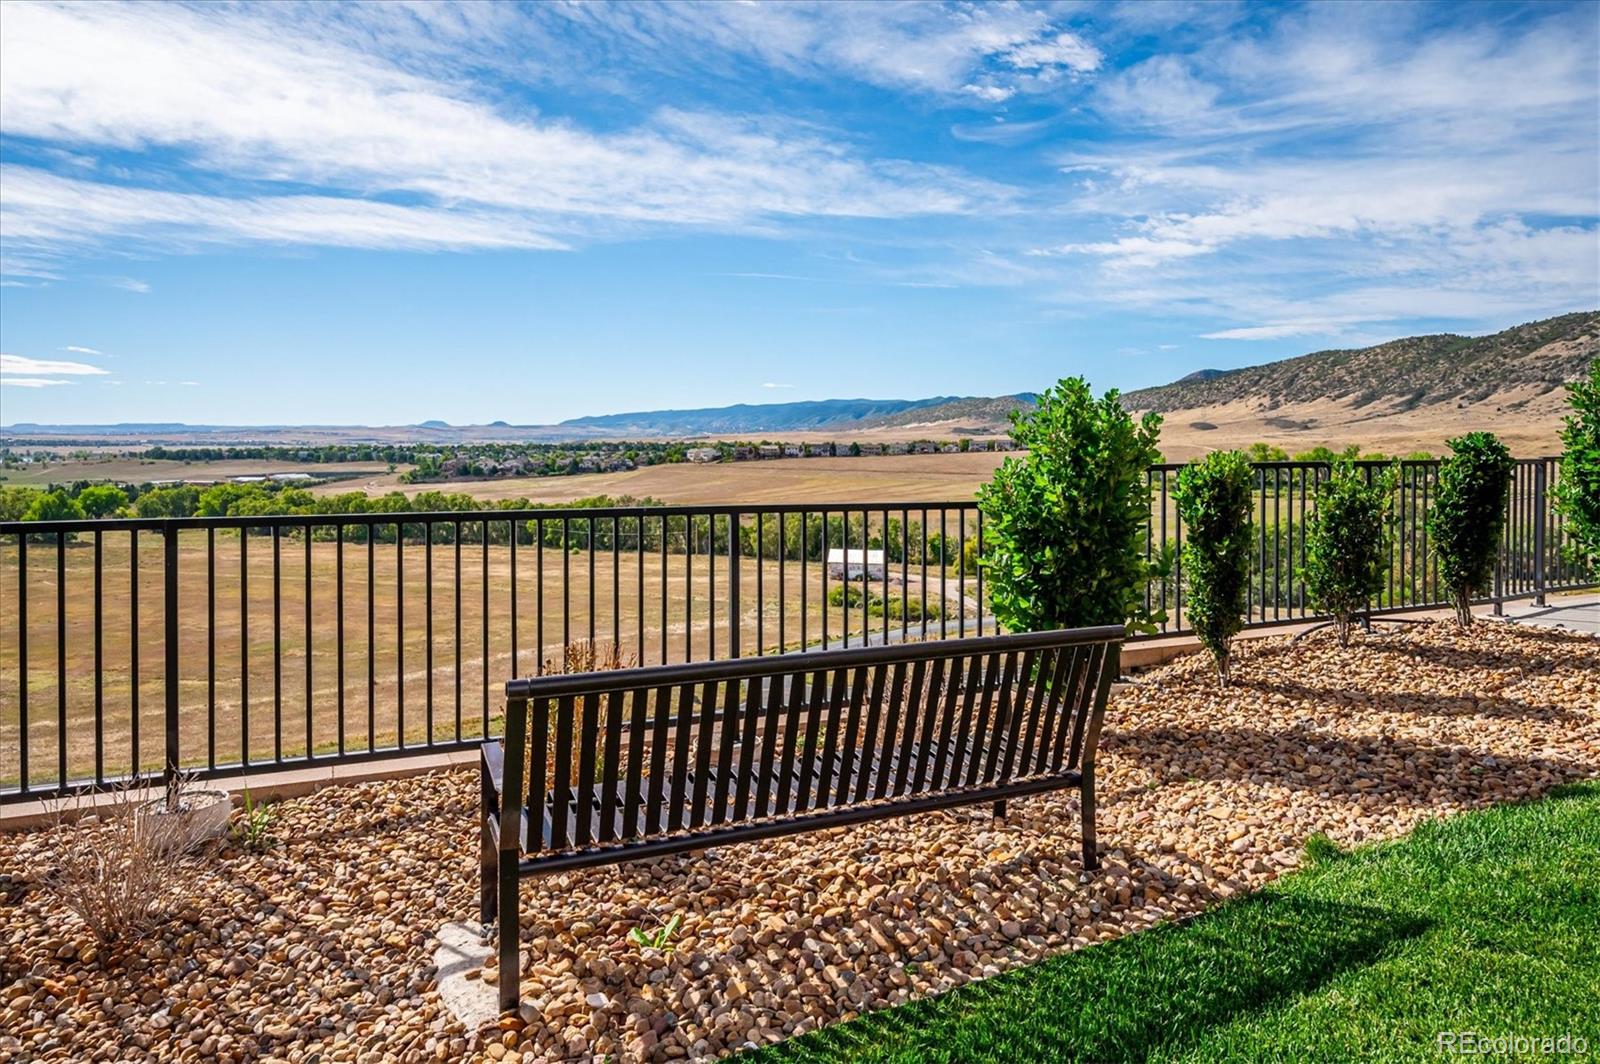
Patio bench and railing overlooking a wide valley and distant hills.
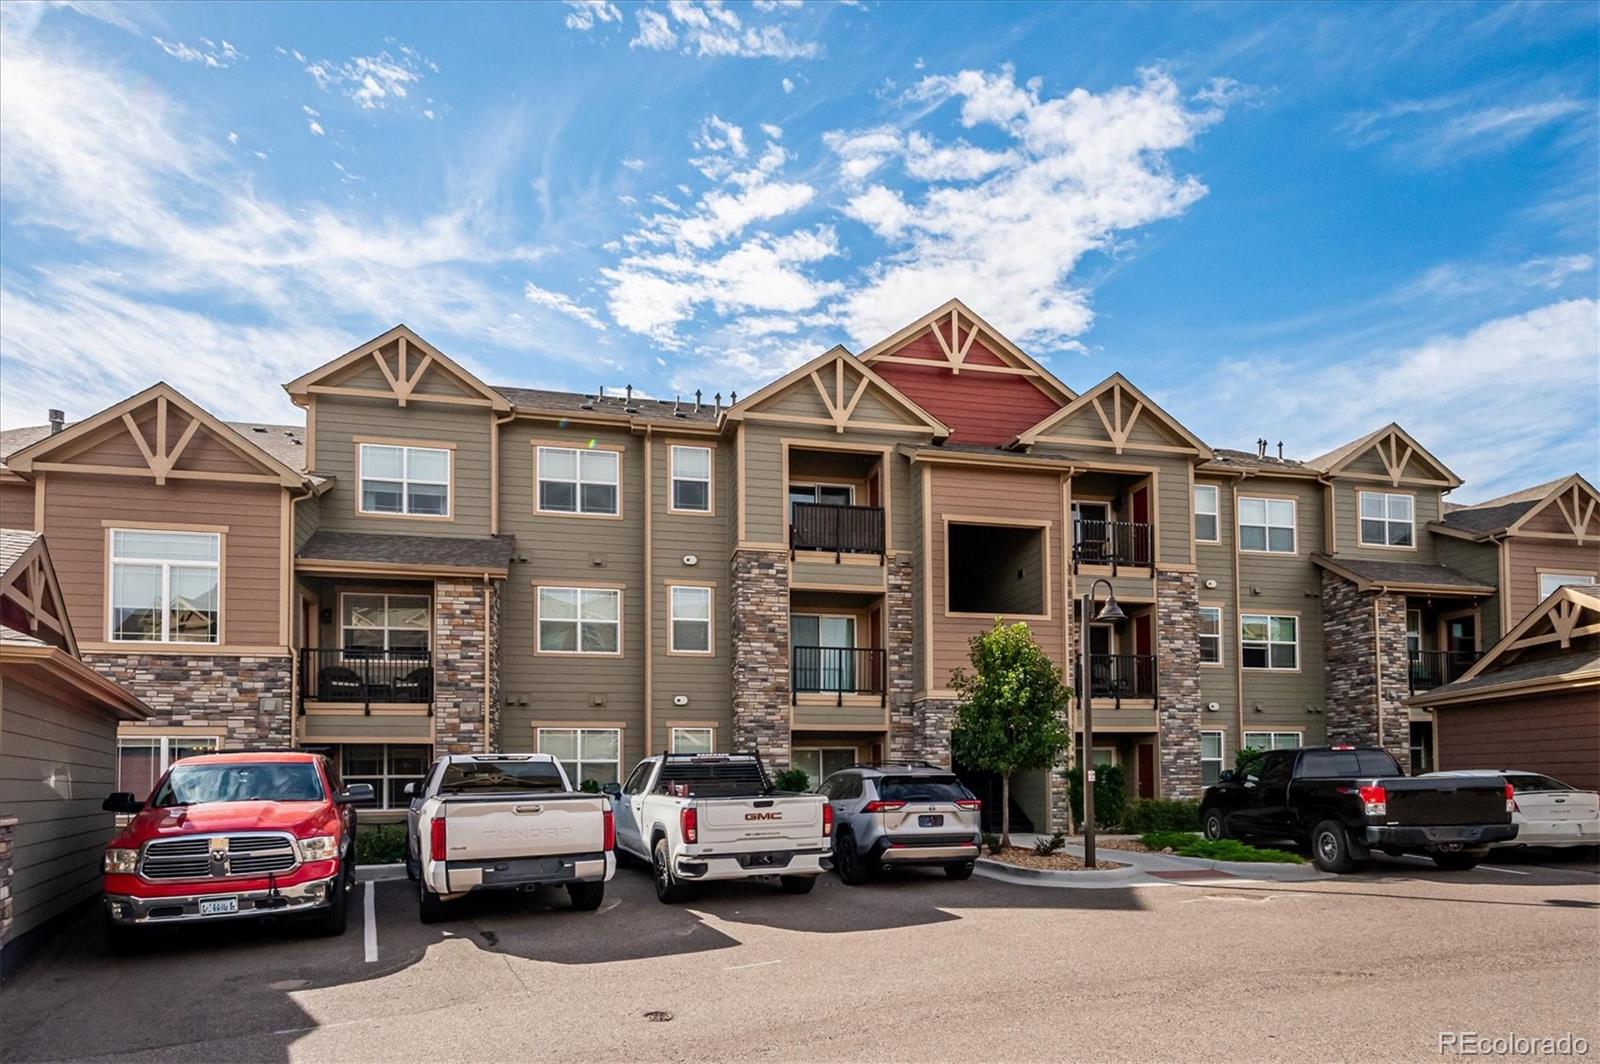
Multi-story condominium exterior with balconies, stone accents, and parked vehicles.
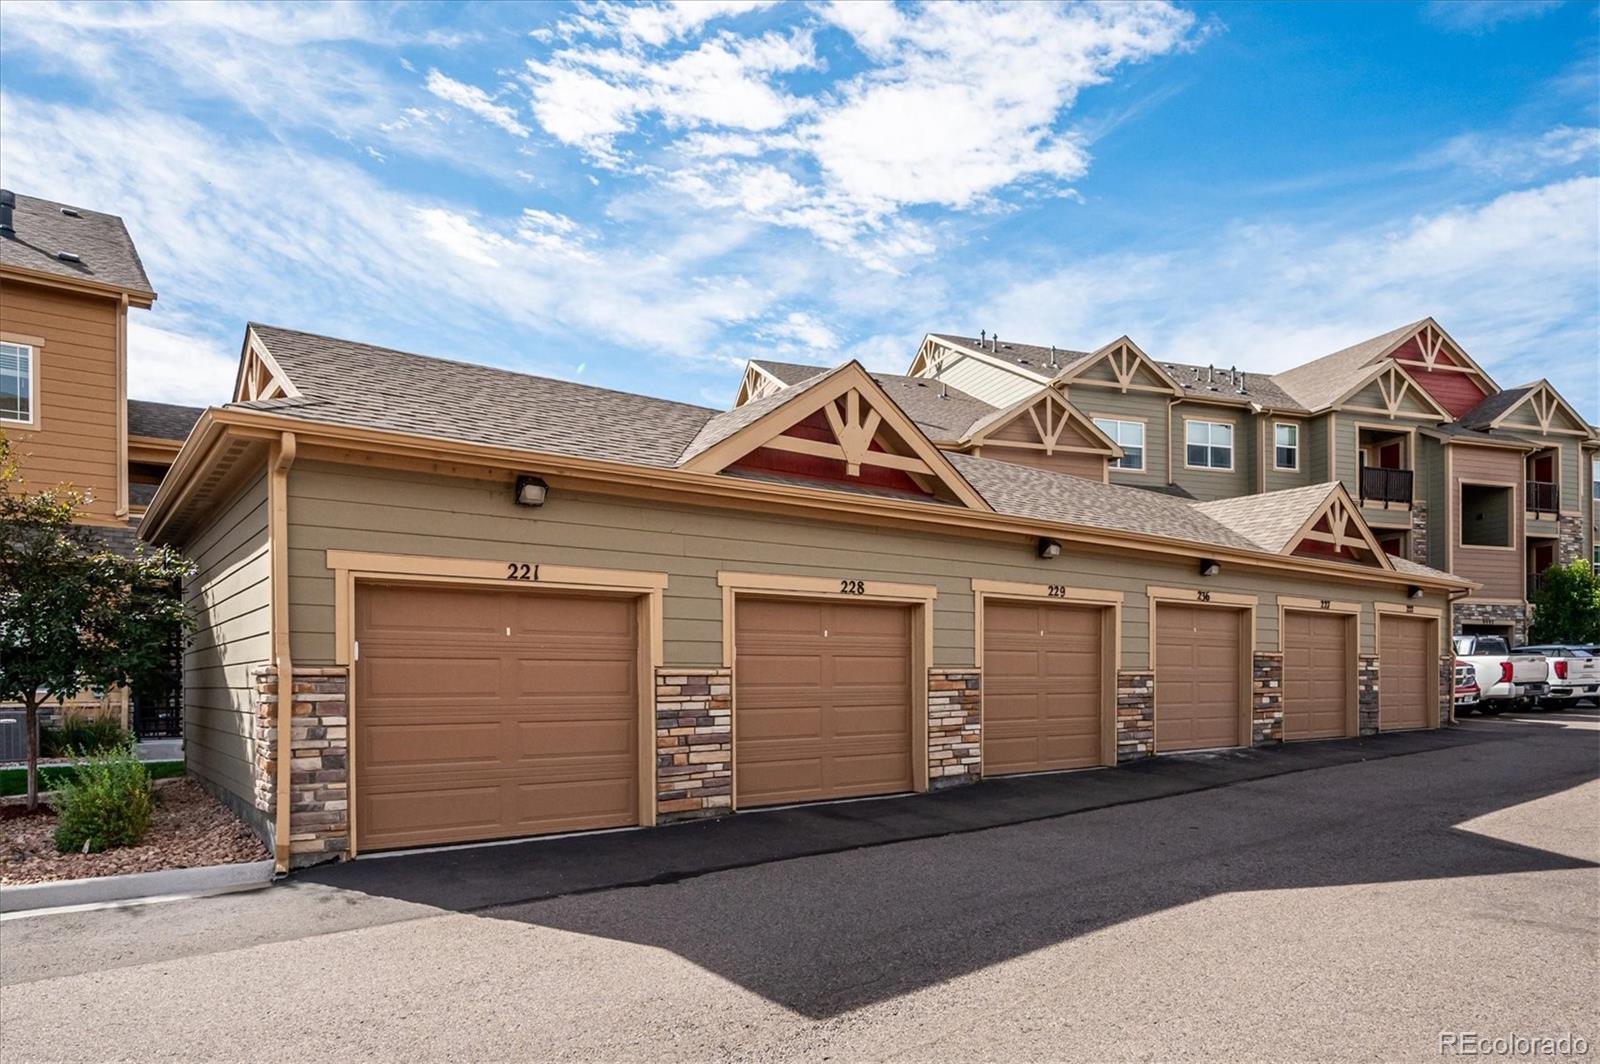
Row of tan condominium garages with numbered doors and multi-unit buildings behind them.
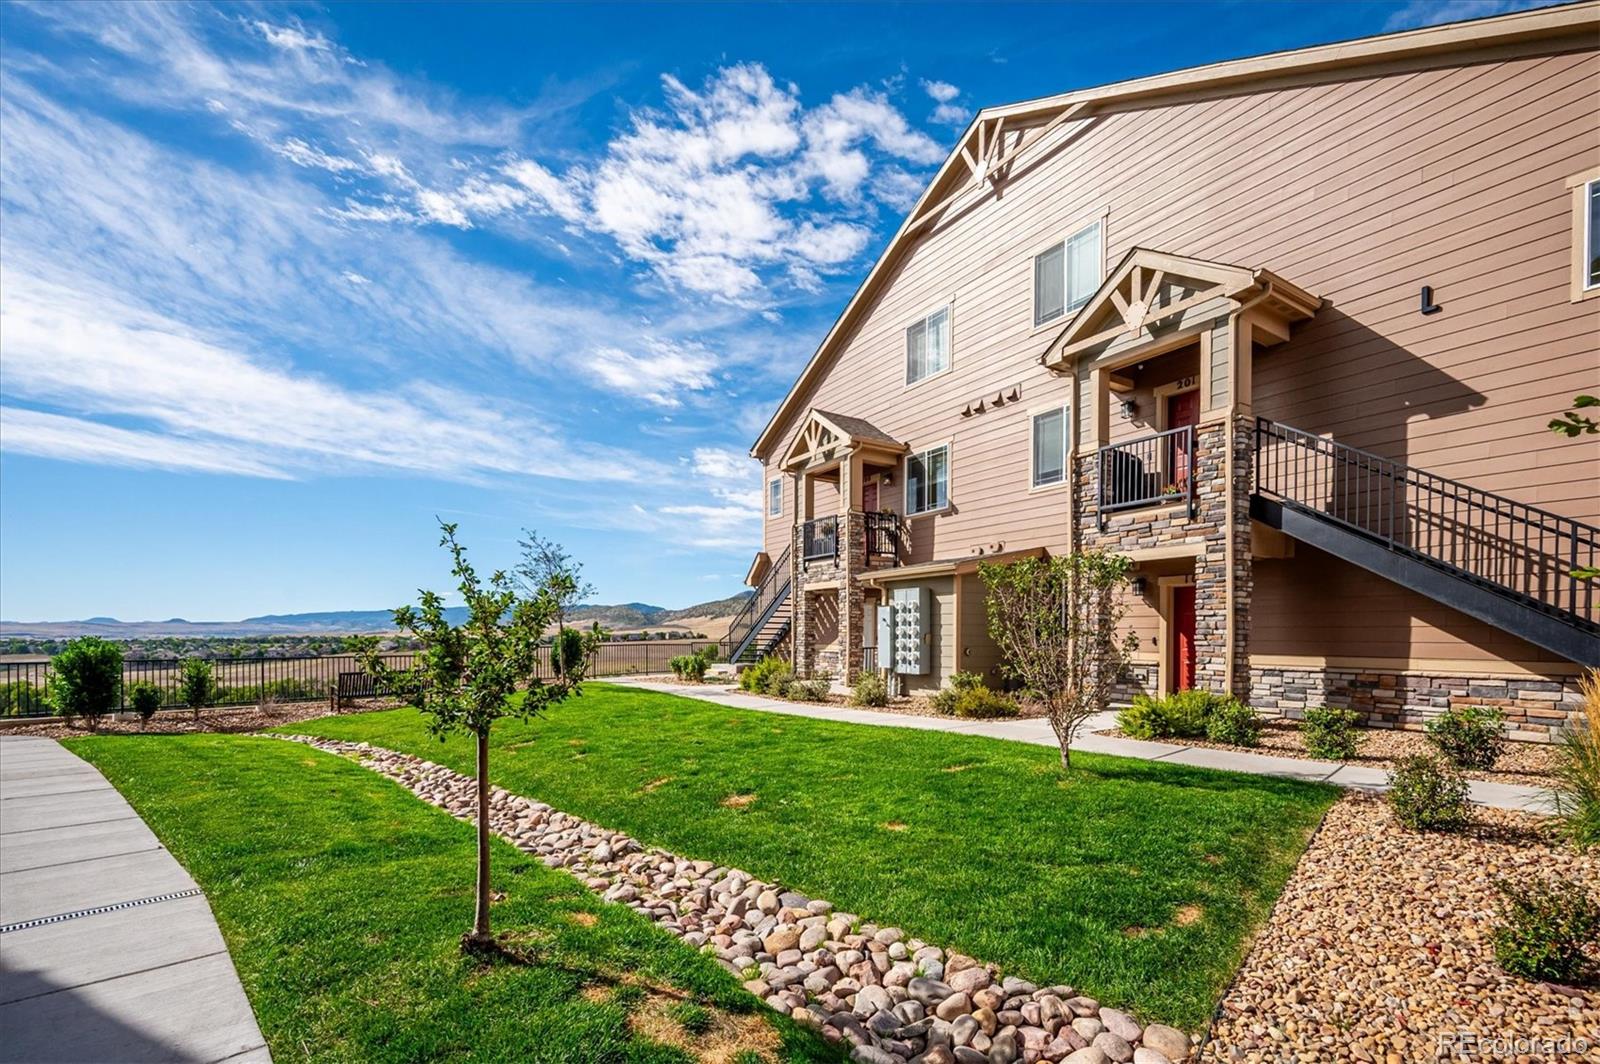
Multi-unit residence with stone-accented balconies beside a landscaped lawn and distant foothills.
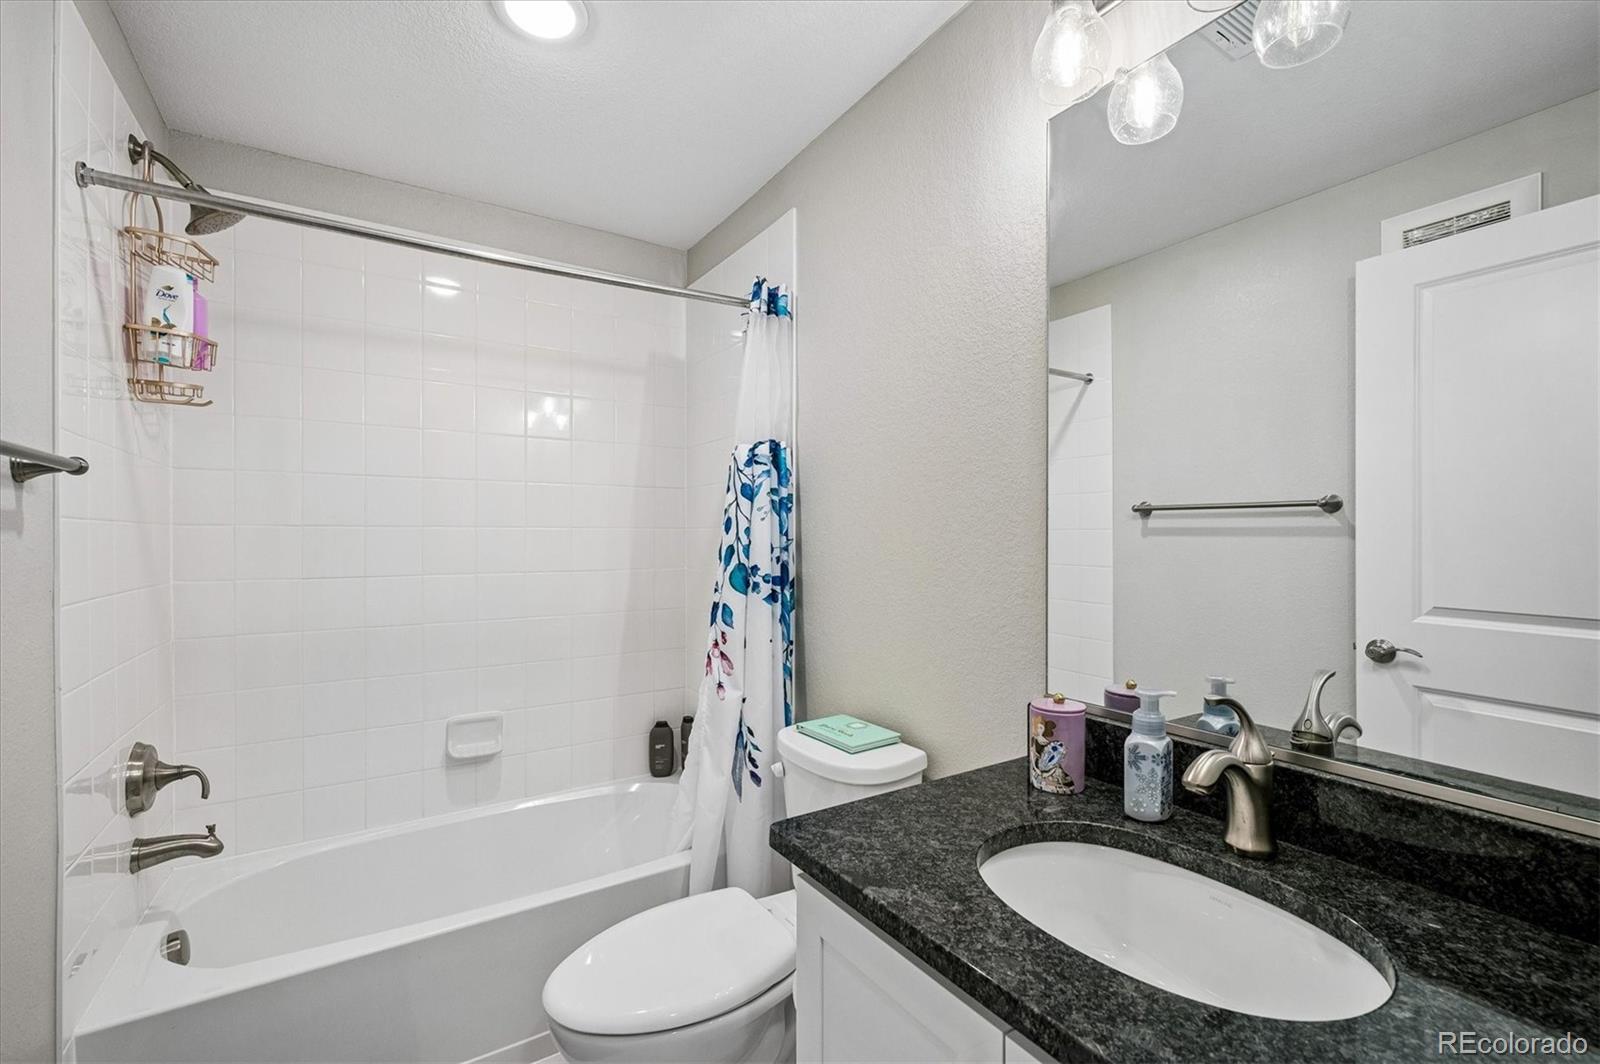
Bathroom with a white tub, patterned shower curtain, and dark granite vanity counter.
Multi-unit building with stone entry columns and exterior staircases beneath a pink dusk sky.
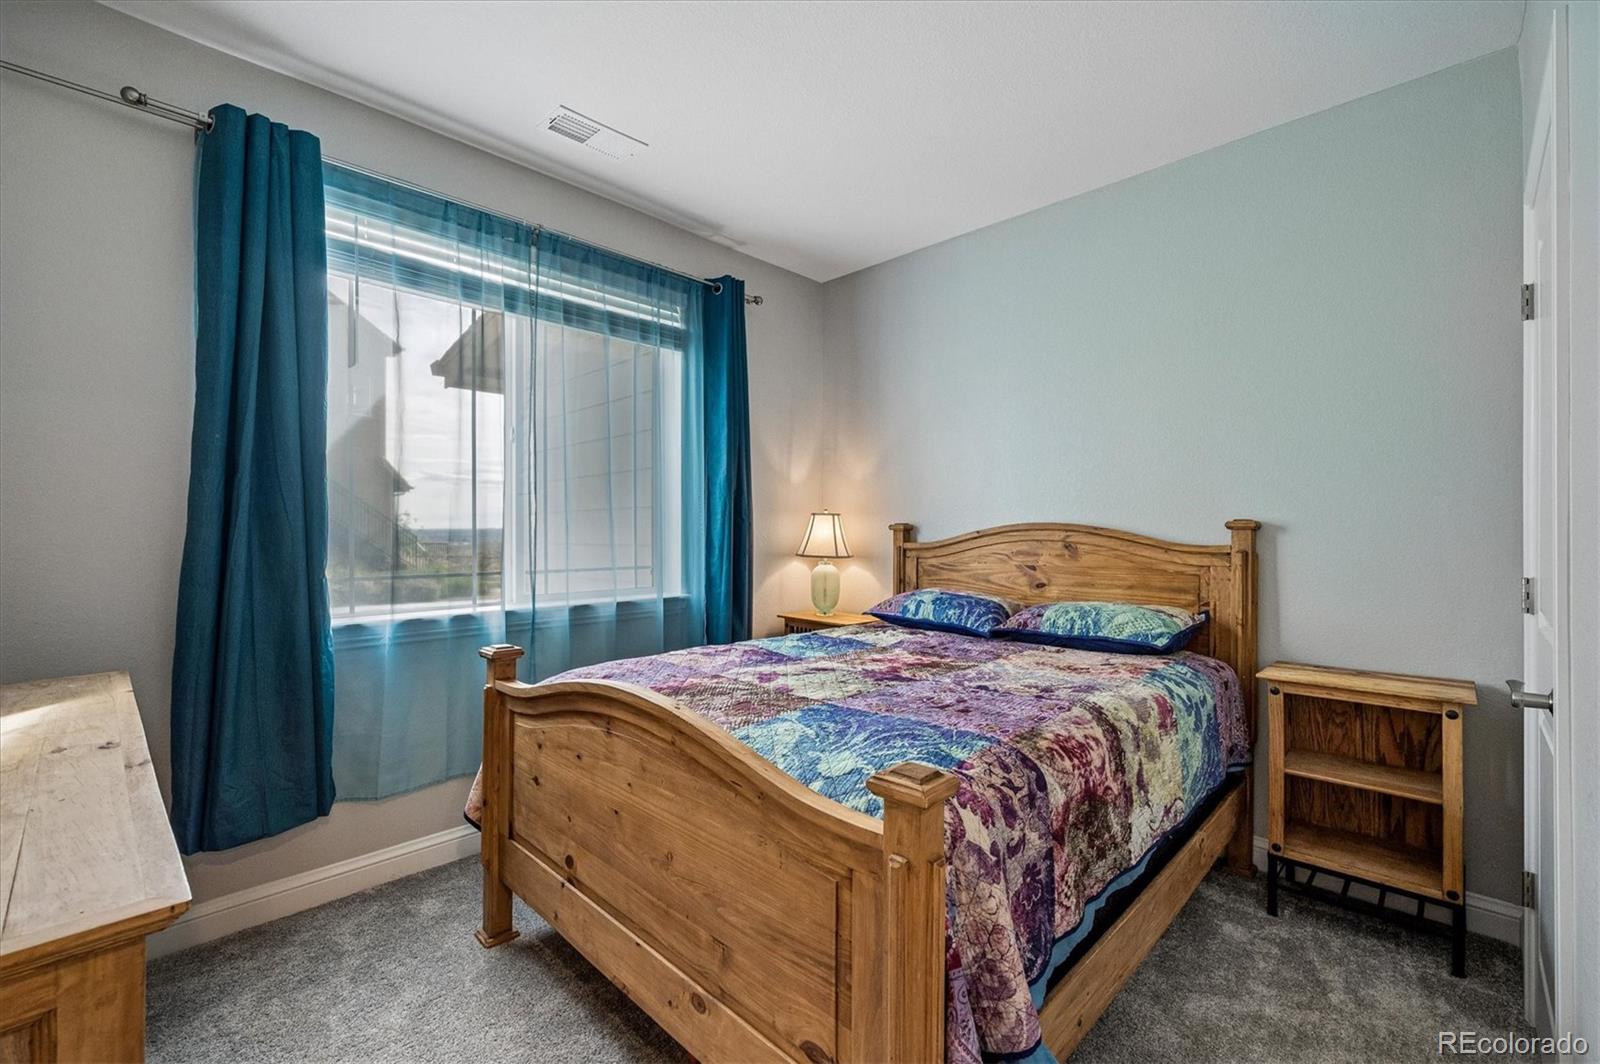
Bedroom with a wooden bed, colorful quilt, gray carpet, and teal curtains framing a large window.
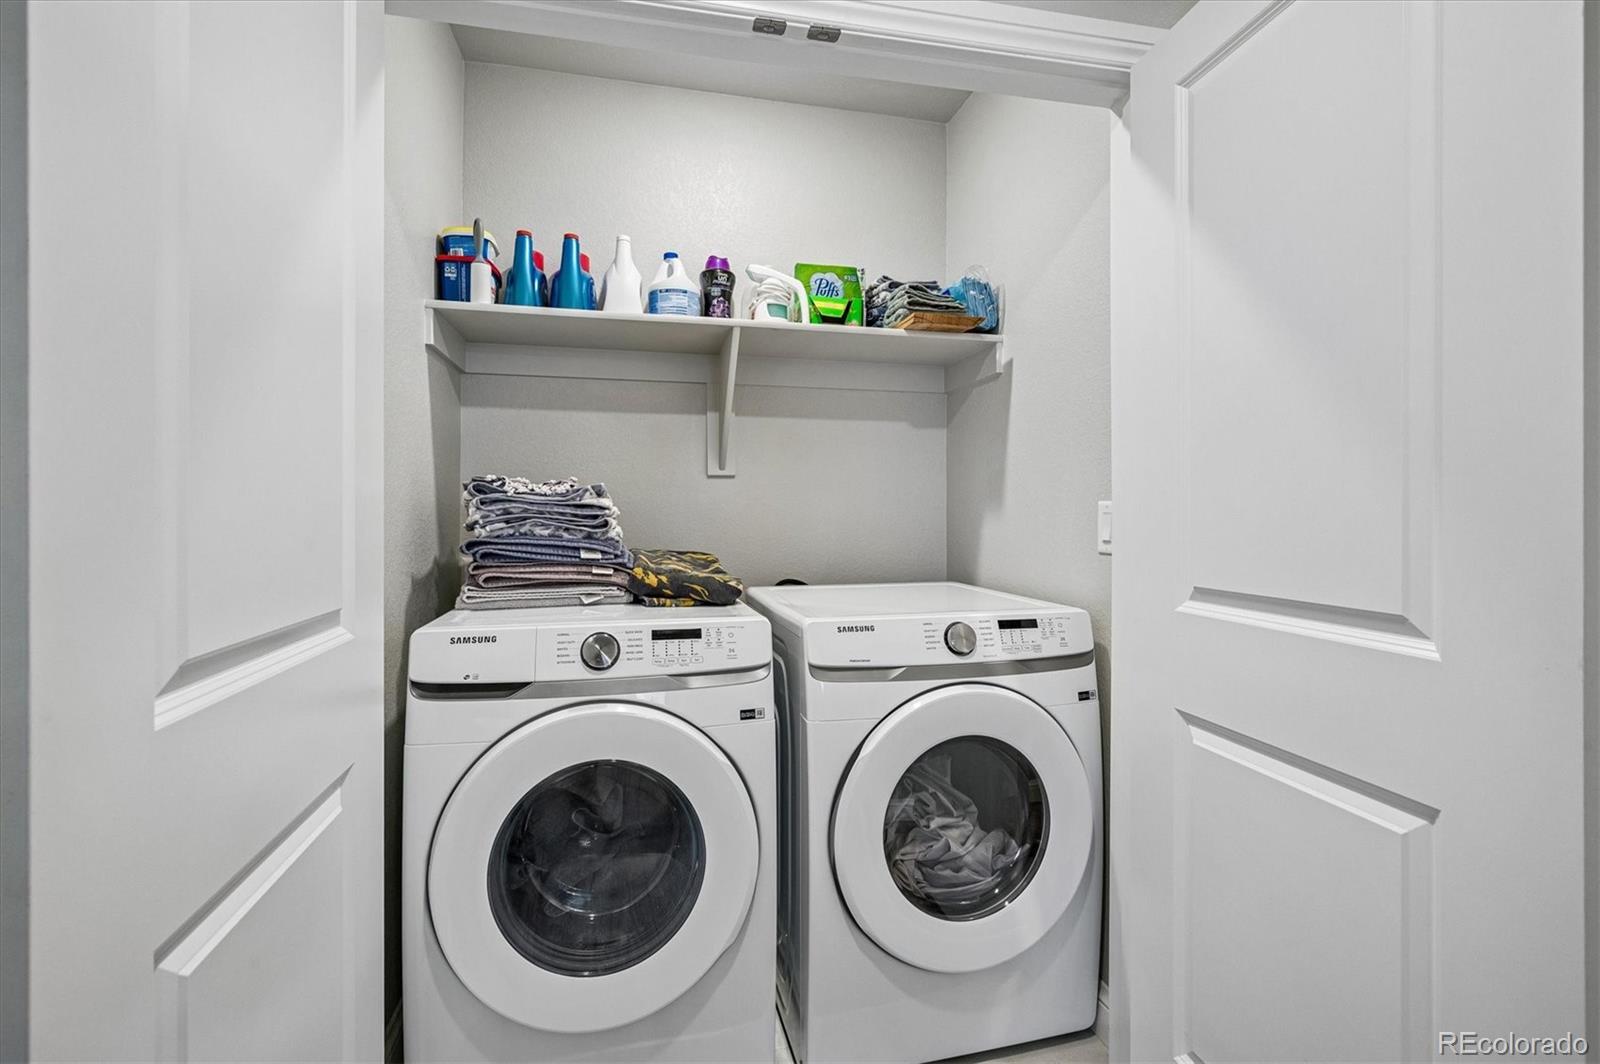
Laundry room with side-by-side white front-loading washer and dryer beneath a shelf of supplies.
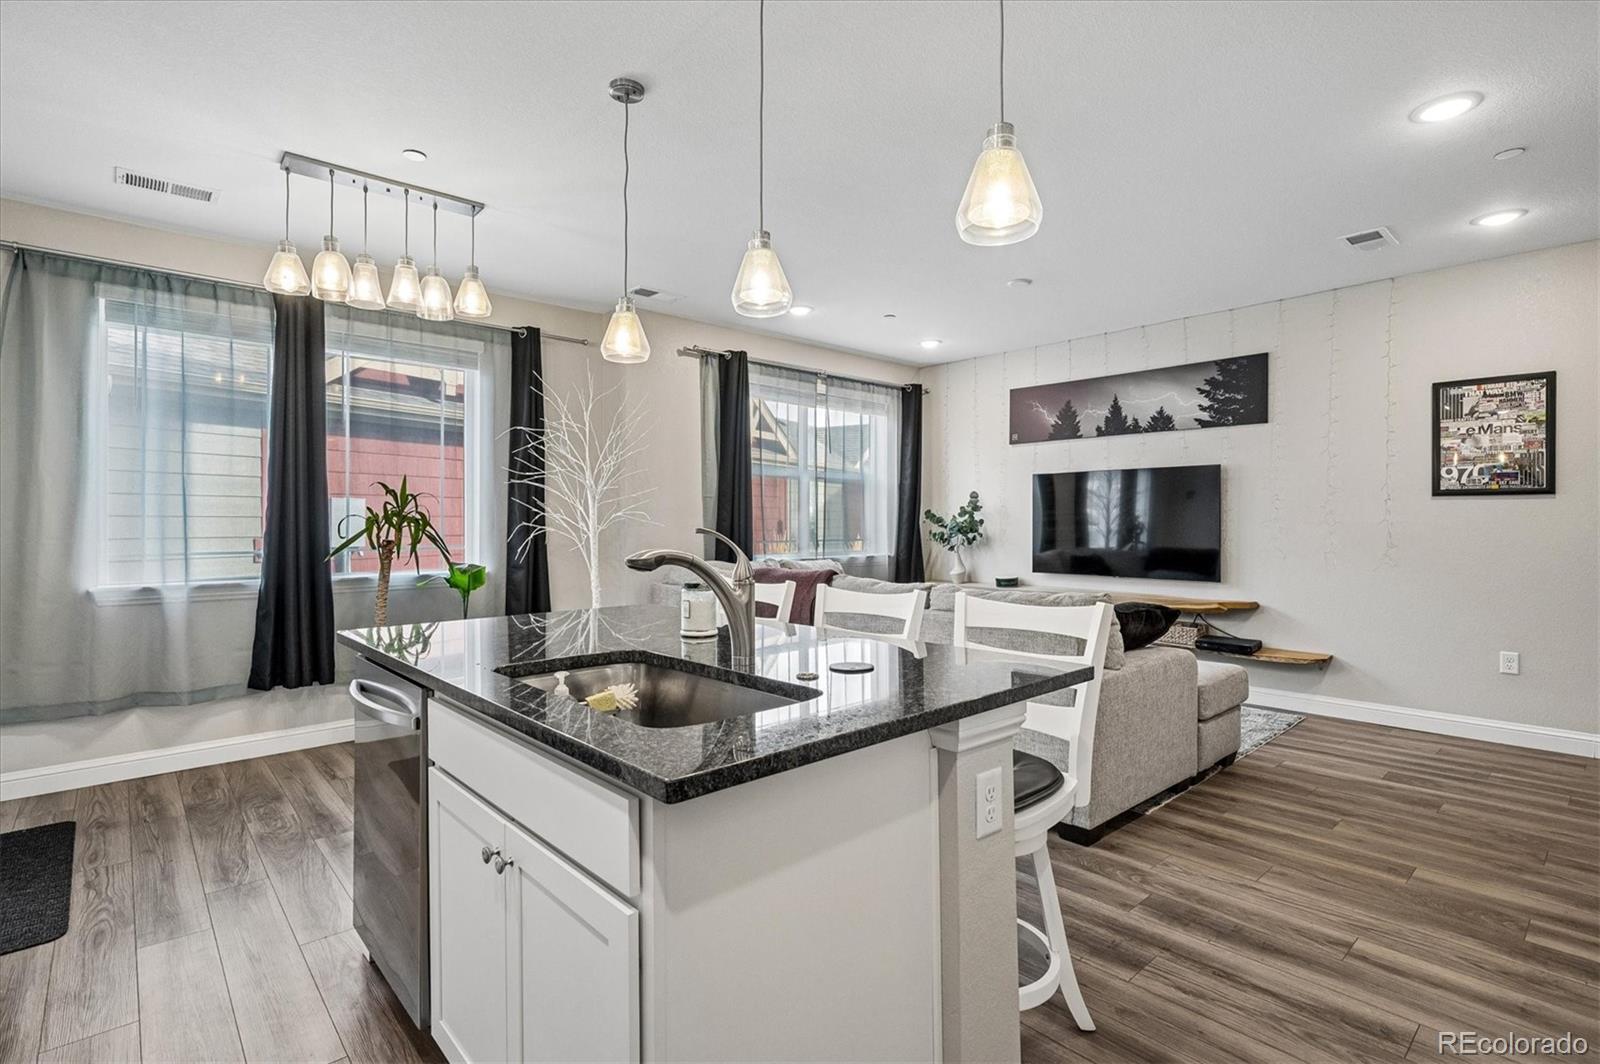
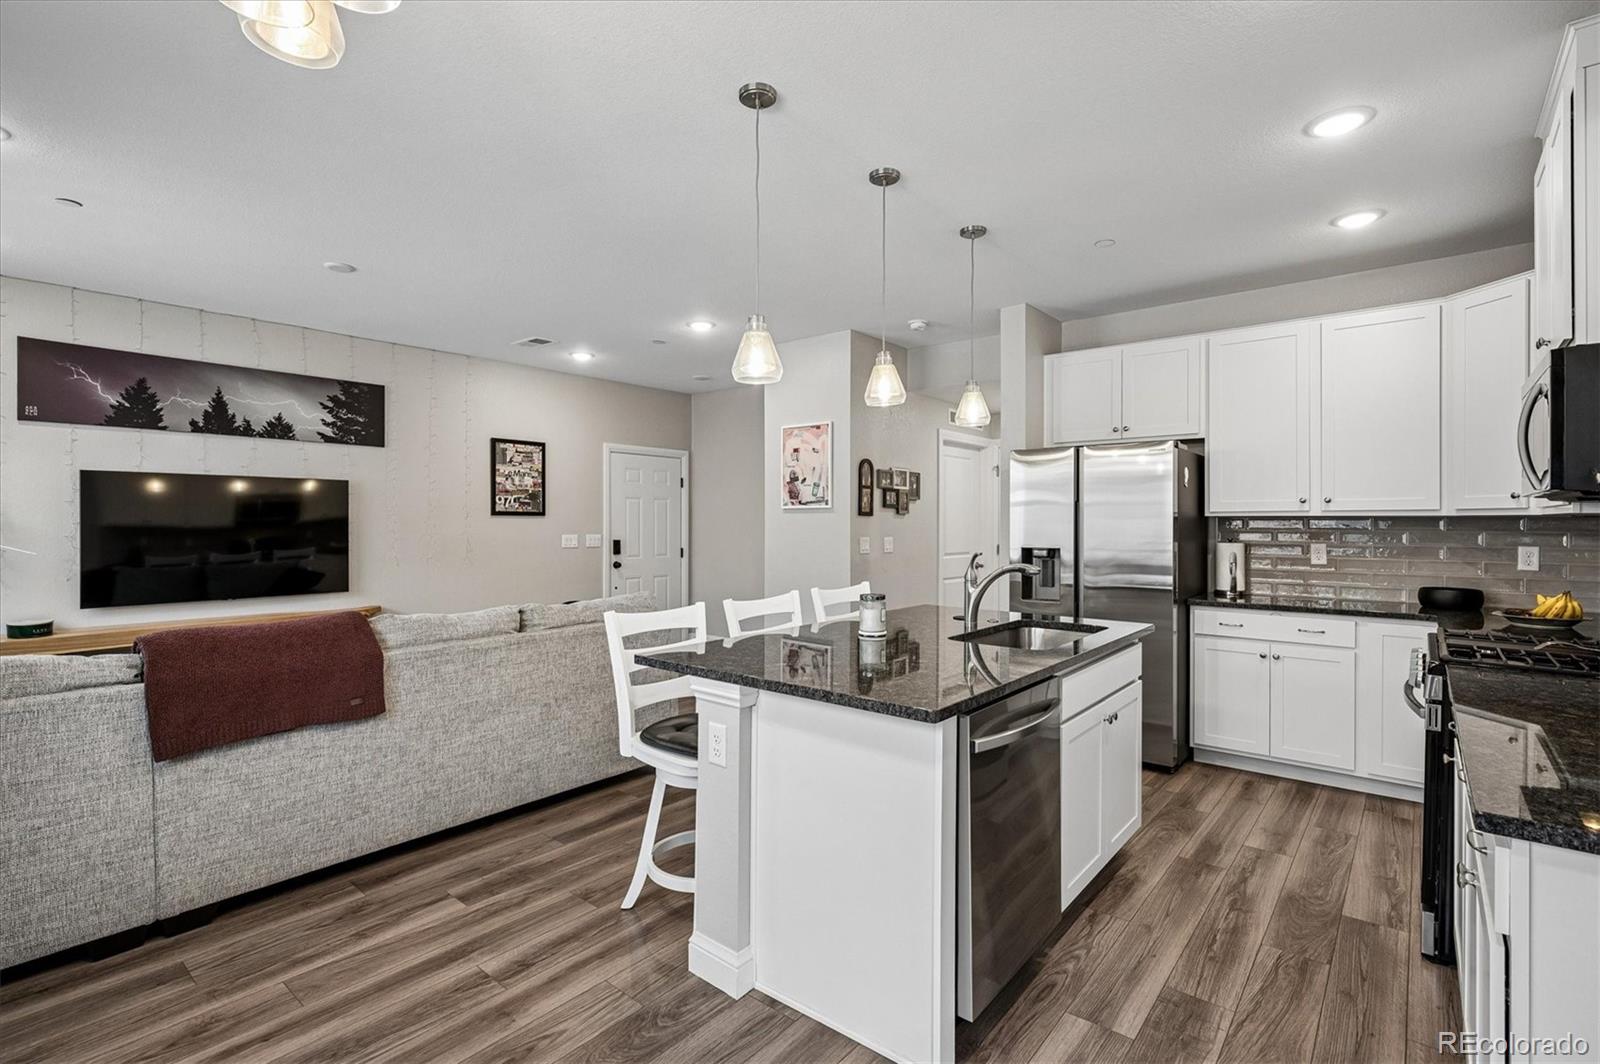
Open-plan kitchen and living room with a granite island, pendant lights, and gray sofa.
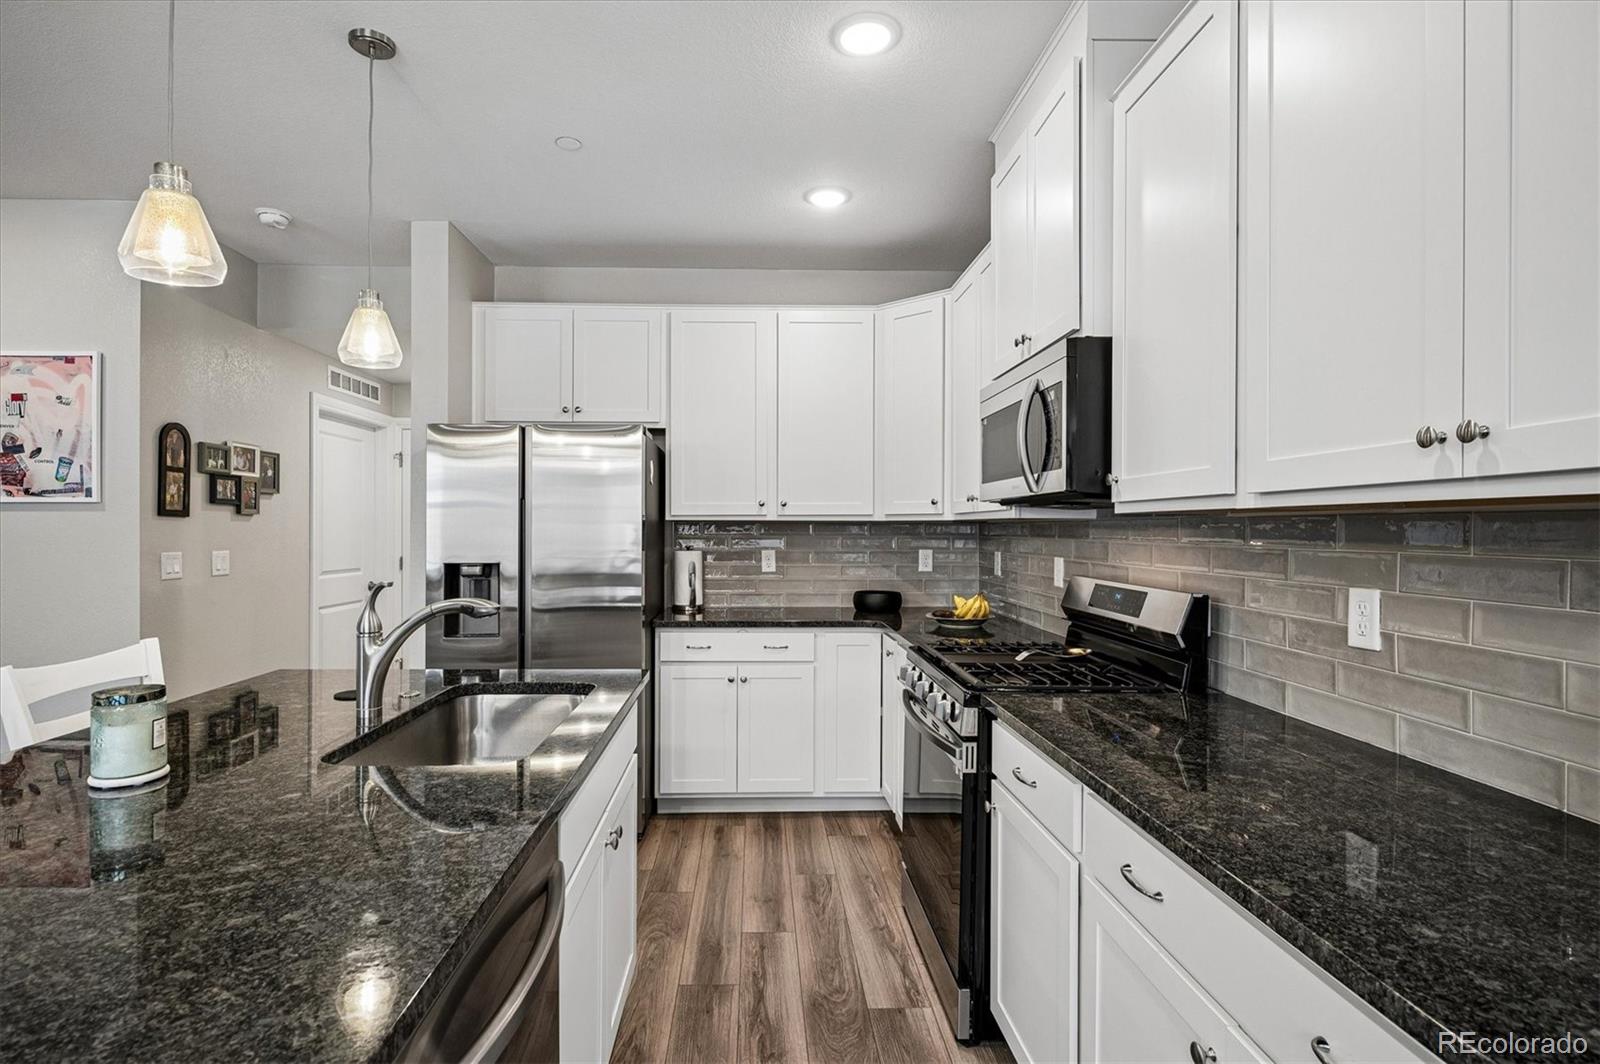
Kitchen with white cabinets, dark granite counters, gray tile backsplash, and stainless steel appliances.
Open-plan kitchen and living area with a dark stone island, white cabinetry, and stainless steel appliances.
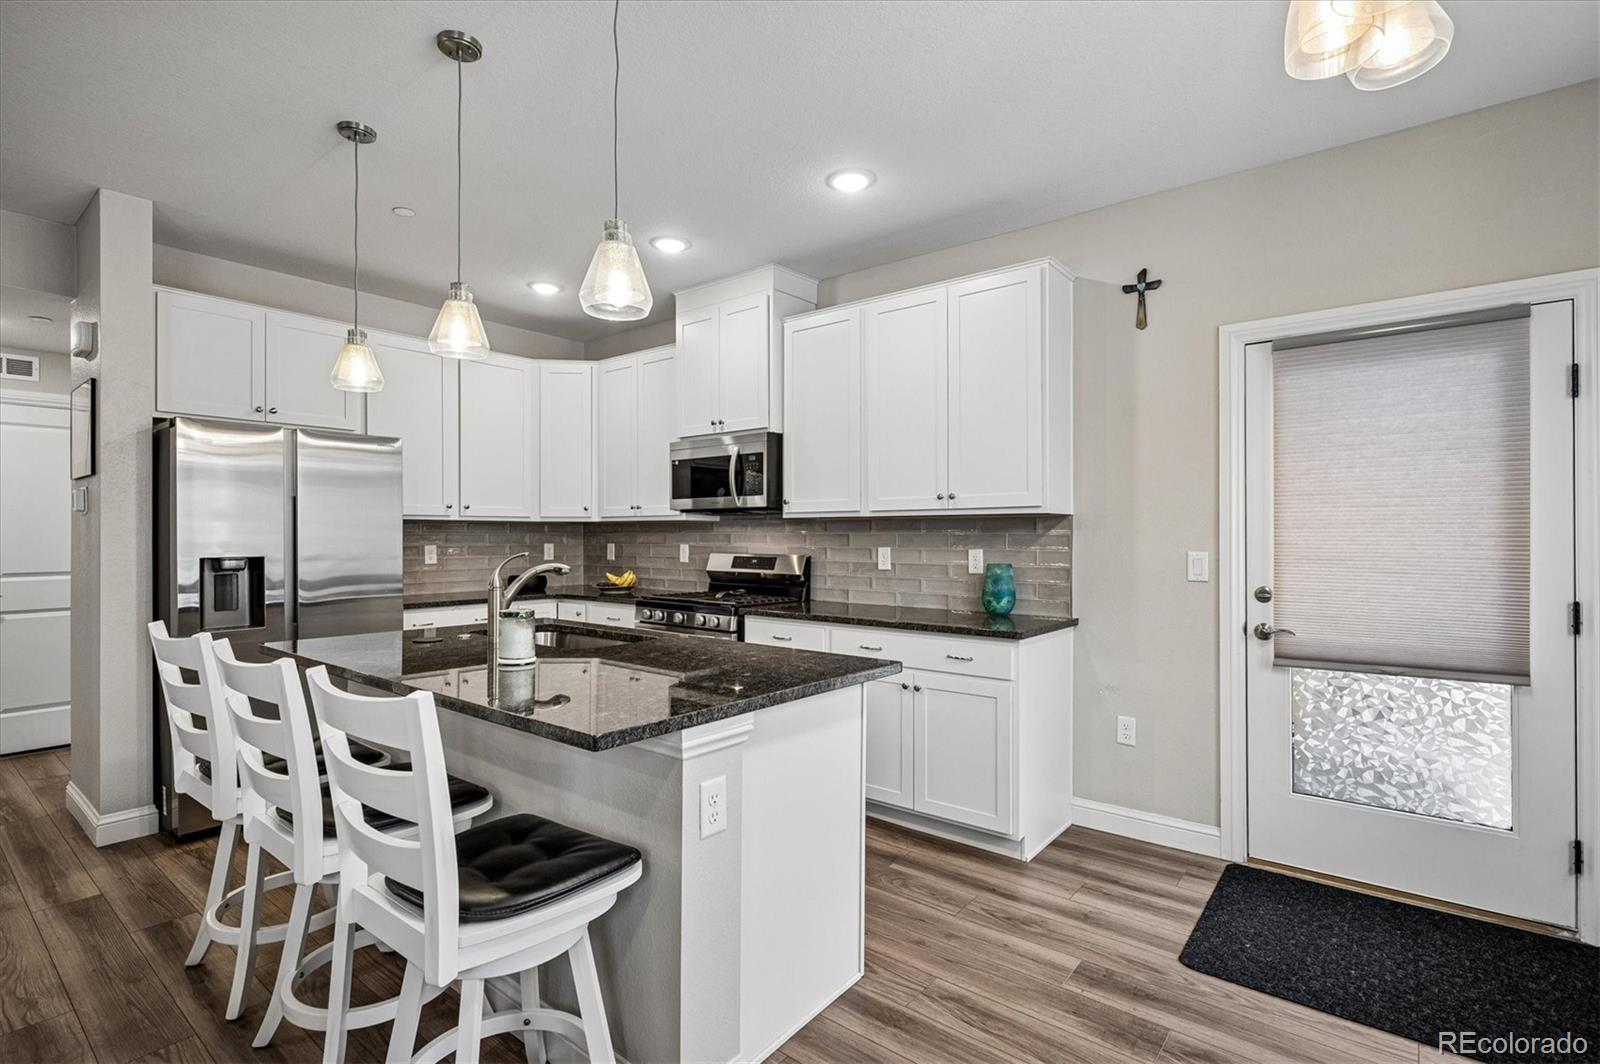
Kitchen with white cabinets, stainless steel appliances, and a granite island with bar seating.
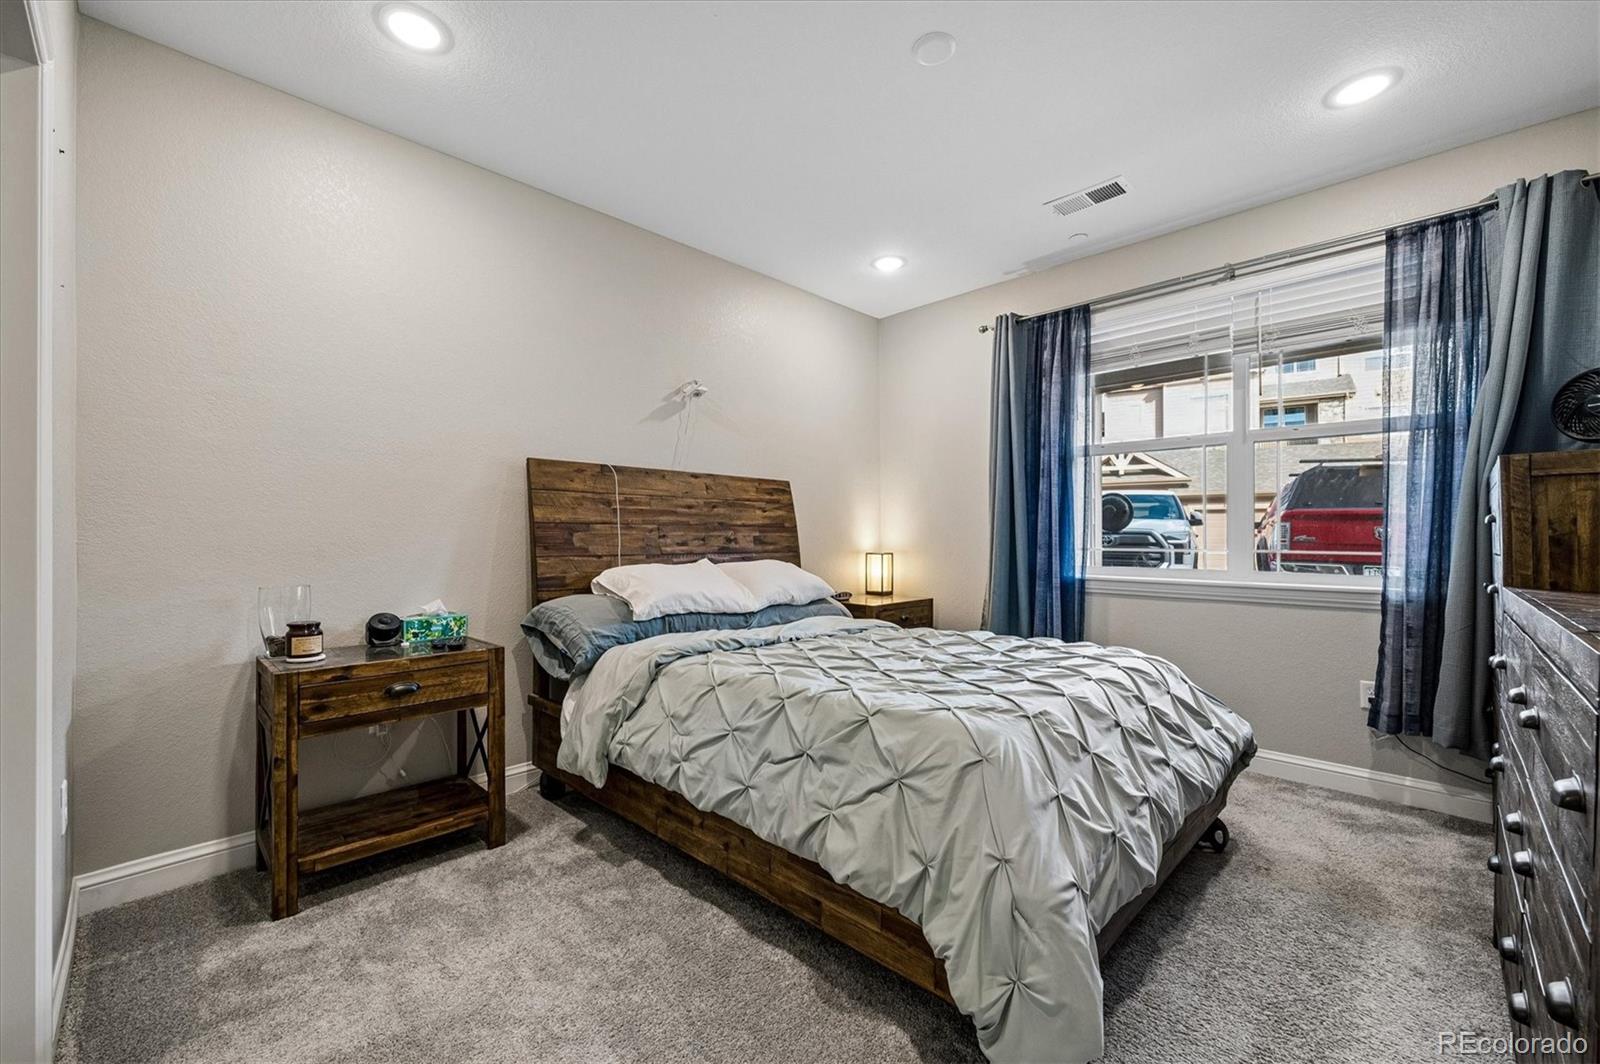
Furnished bedroom with a rustic wooden bed, gray patterned bedding, and blue curtains.
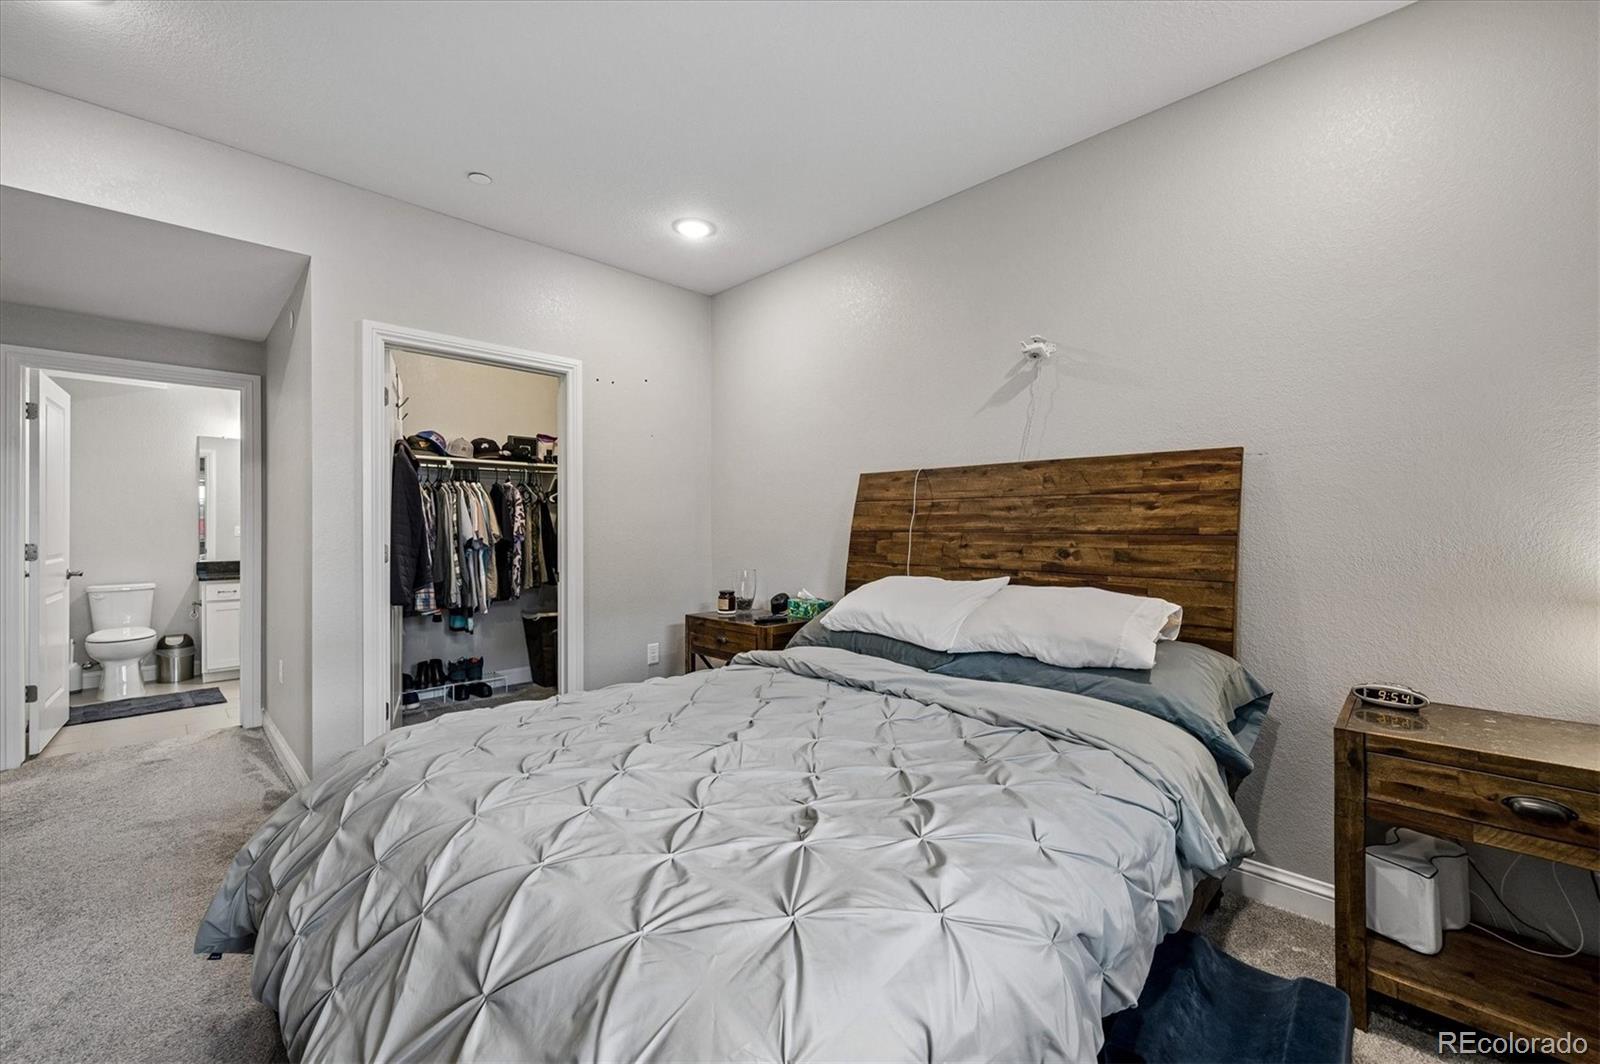
Bedroom with a gray duvet, rustic wood headboard, open clothes closet, and adjoining bathroom doorway.
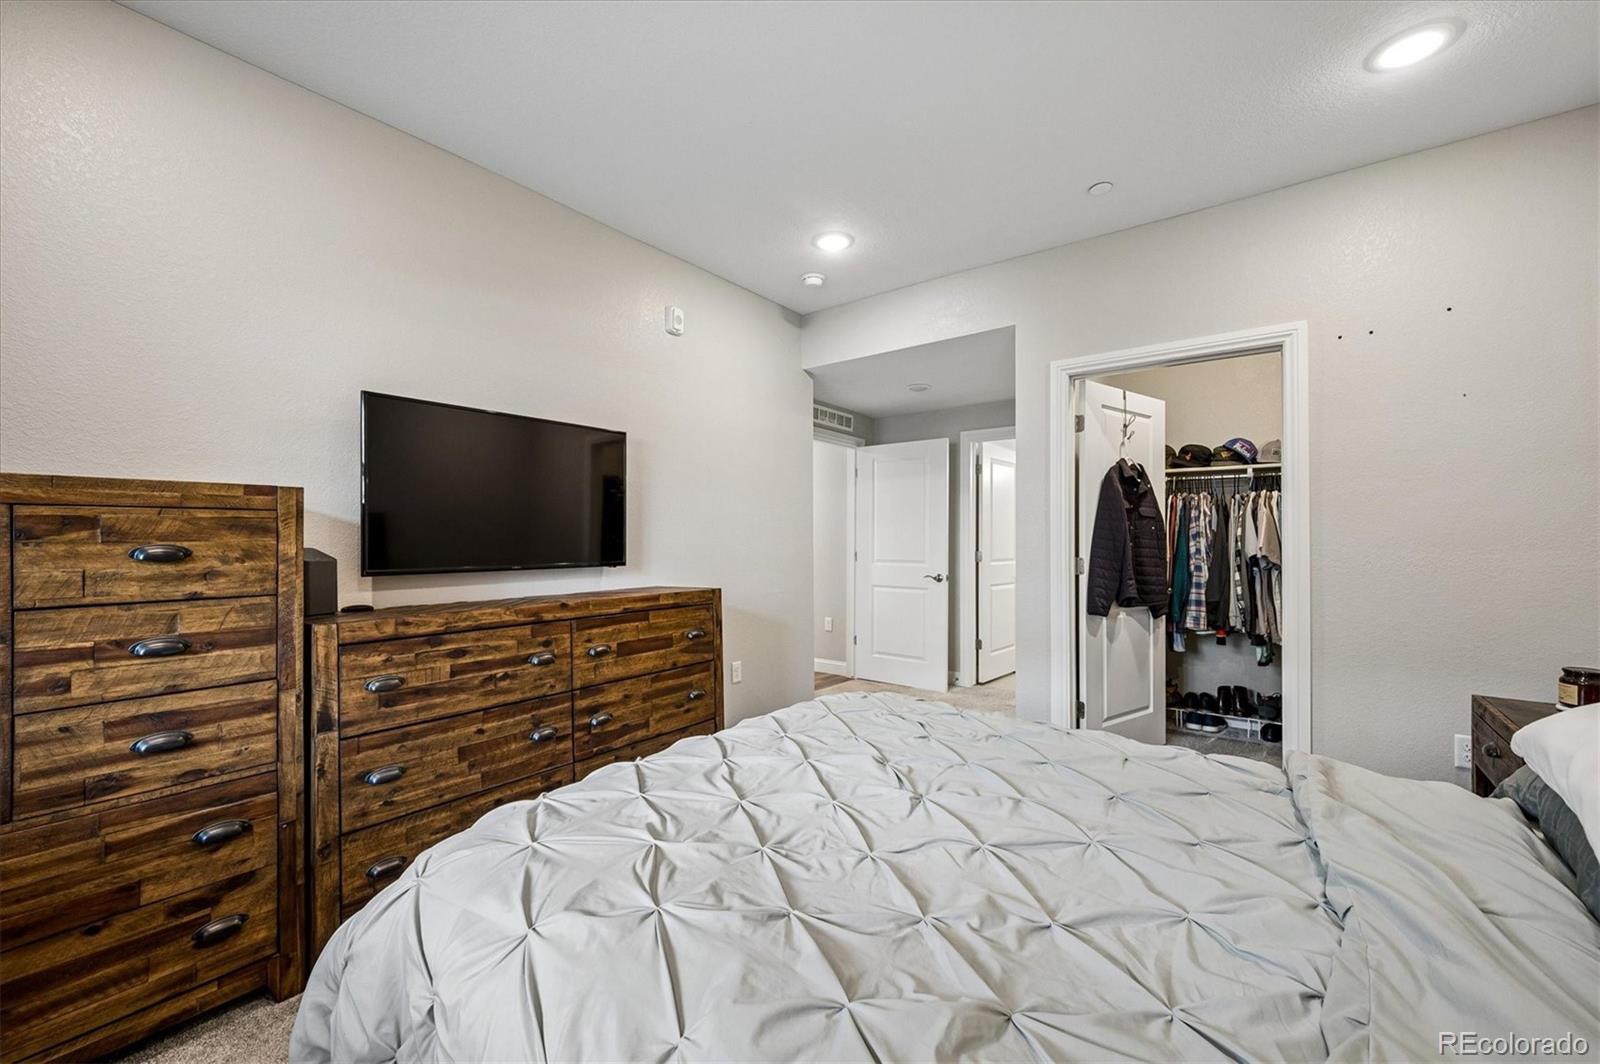
Bedroom with a white tufted bed, rustic wood dressers, wall-mounted television, and open clothes closet.
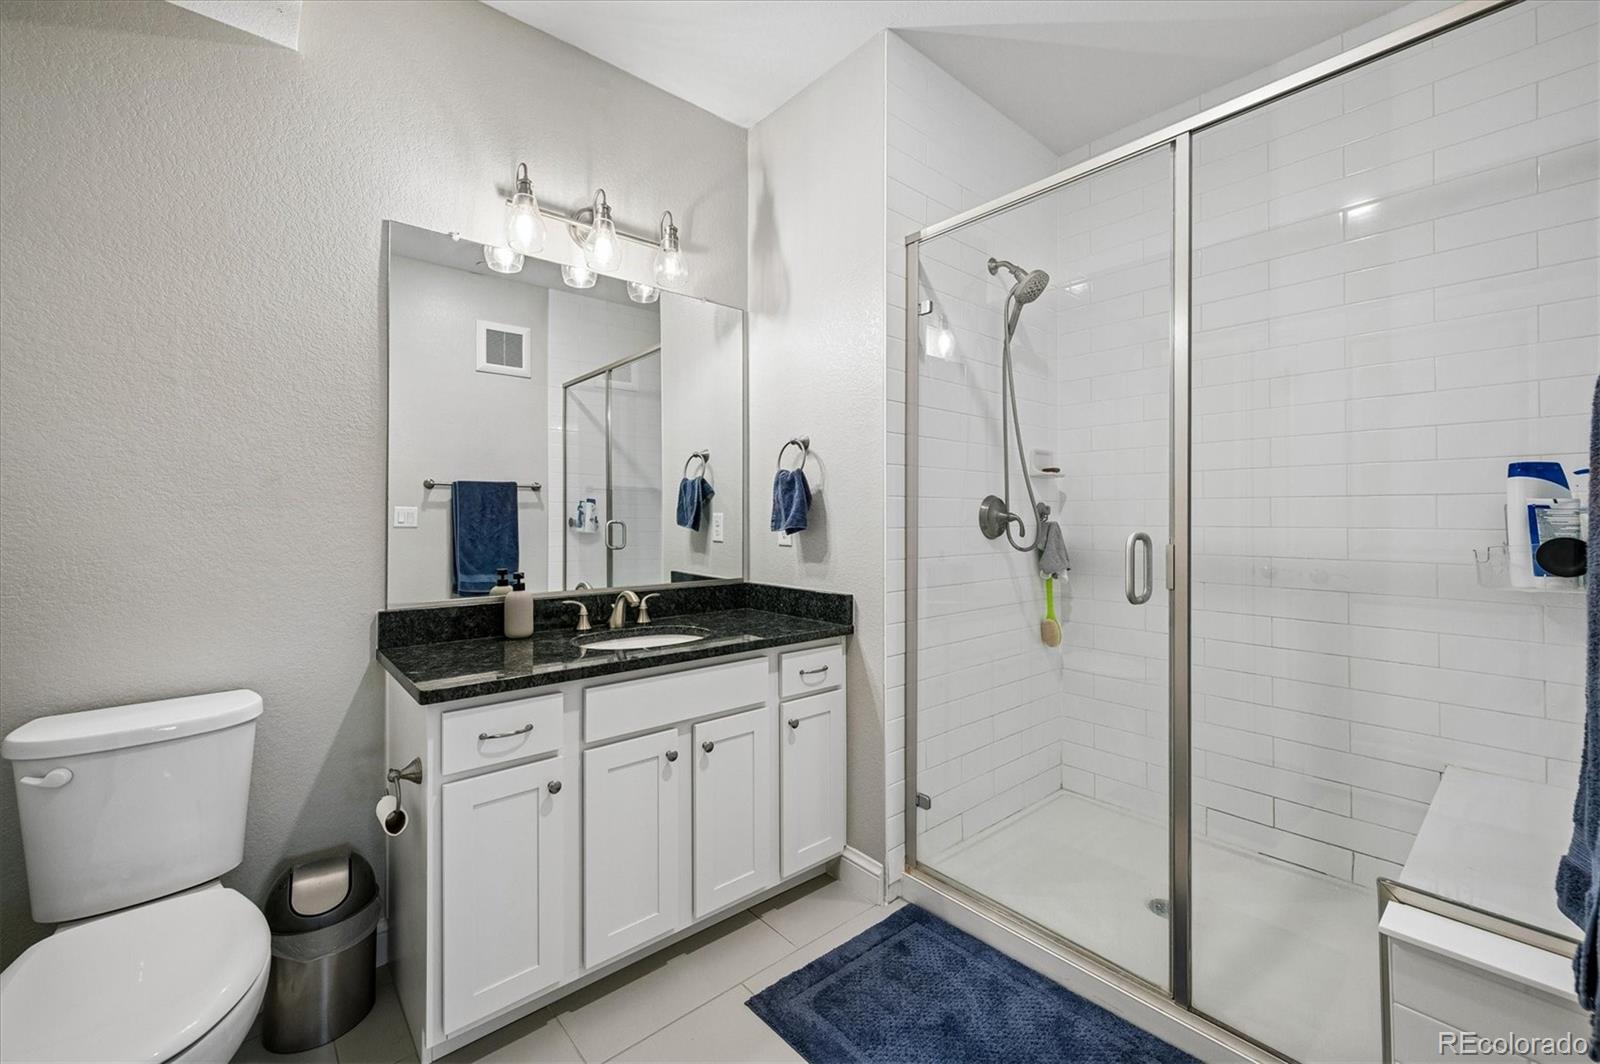
Bathroom with a dark stone vanity countertop and glass-enclosed white subway tile shower.
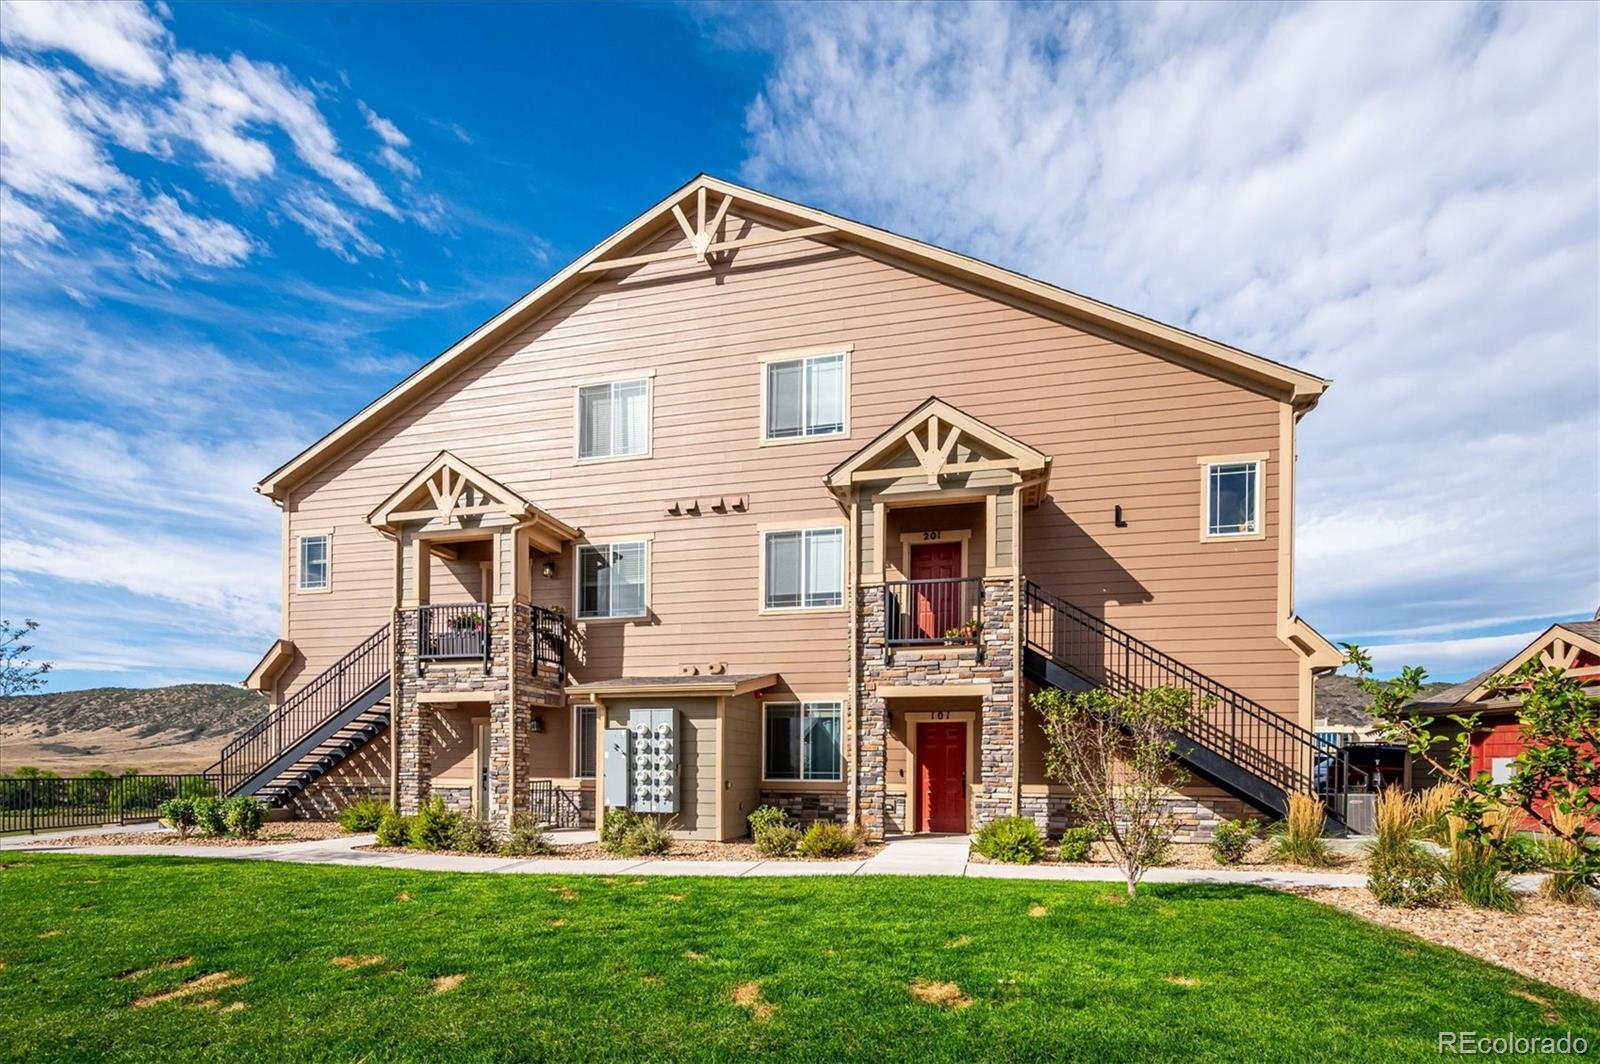
Tan condominium building with stone accents, red doors, balconies, and exterior staircases.
Living room with a gray sectional, wall-mounted TV, floating shelves, and dark curtains.
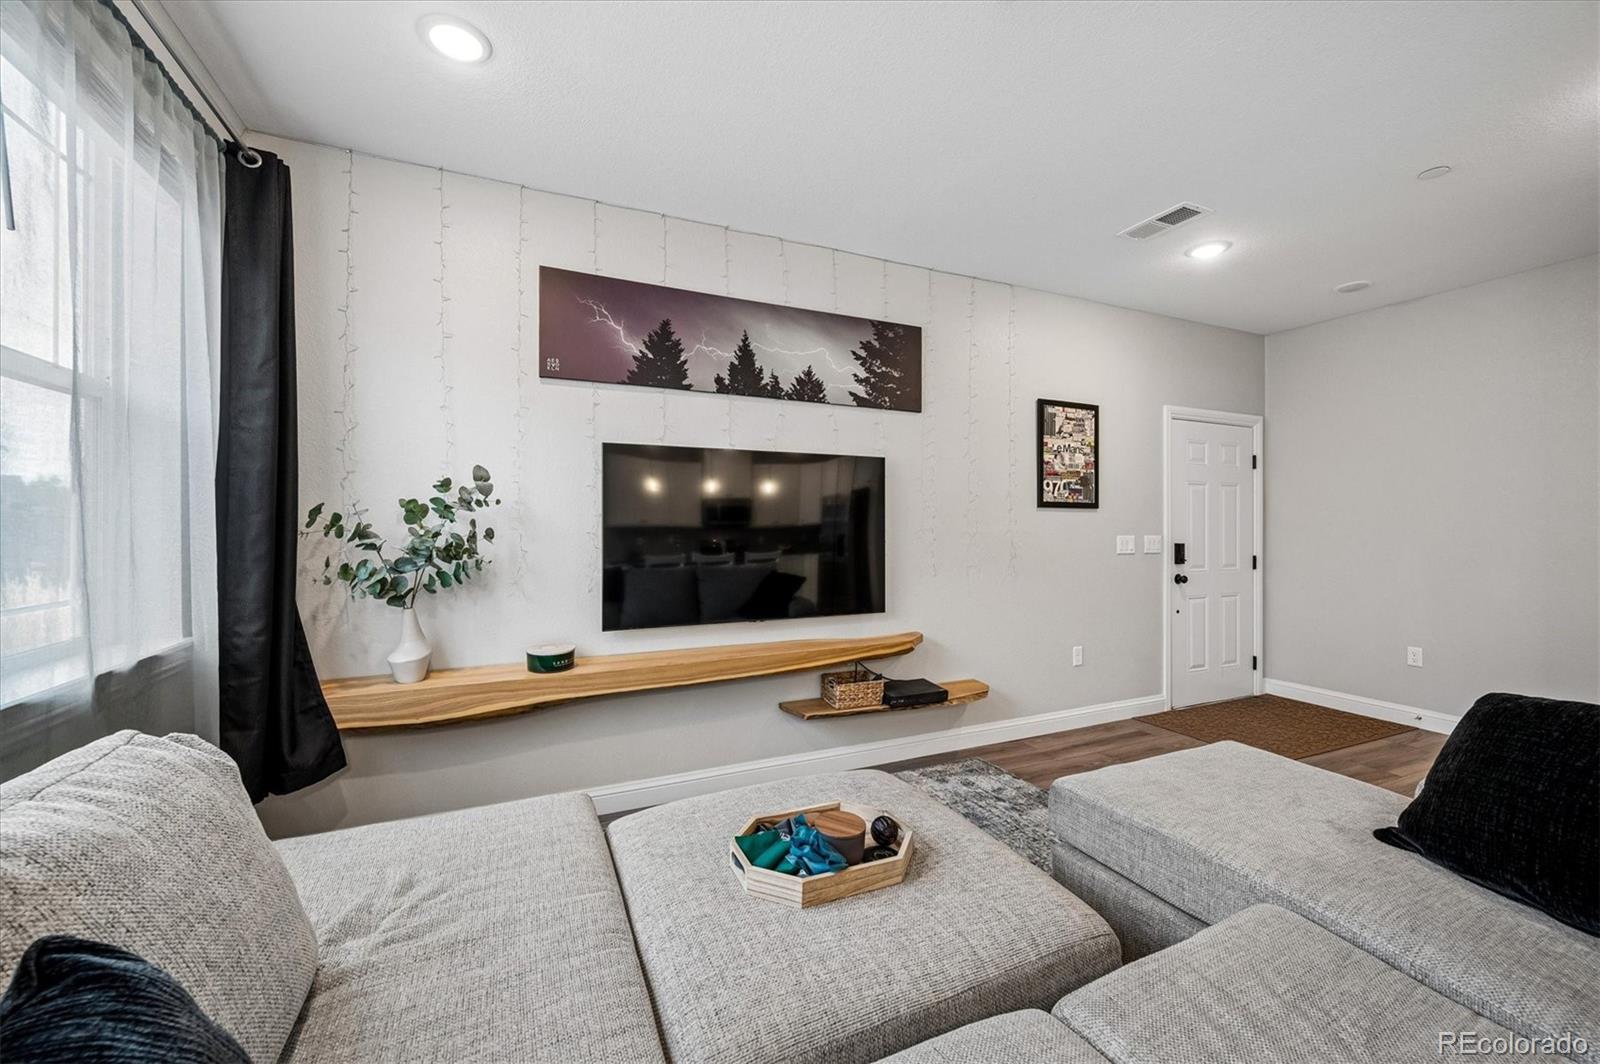
Furnished living room with a gray sectional, wall-mounted television, and live-edge wood shelf.
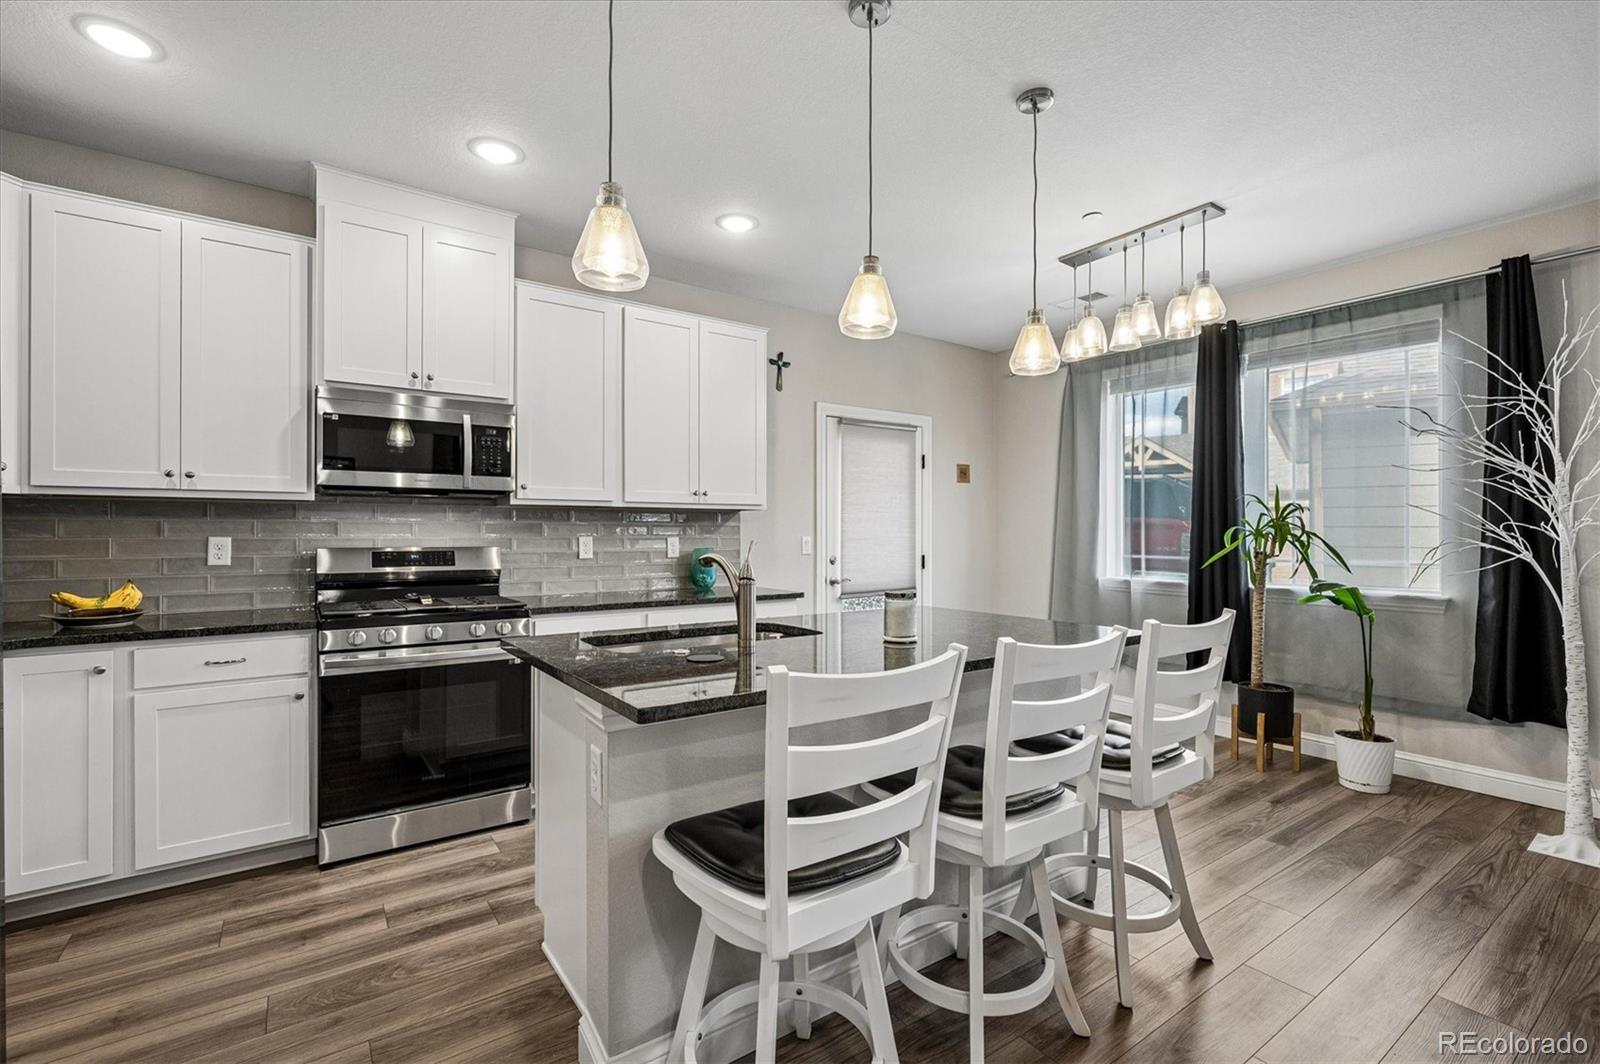
Kitchen with white cabinets, stainless steel appliances, a large island, and white bar stools.
SEE ALL PHOTOS
Open-plan living room and kitchen with a gray sectional, white cabinetry, and large windows.
Condo entrance with a red door marked 101, stone columns, and an exterior staircase.
Residence exterior with stone veneer, a covered patio, and an upper balcony.
Patio bench and railing overlooking a wide valley and distant hills.
Multi-story condominium exterior with balconies, stone accents, and parked vehicles.
Row of tan condominium garages with numbered doors and multi-unit buildings behind them.
Multi-unit residence with stone-accented balconies beside a landscaped lawn and distant foothills.
Bathroom with a white tub, patterned shower curtain, and dark granite vanity counter.
Multi-unit building with stone entry columns and exterior staircases beneath a pink dusk sky.
Bedroom with a wooden bed, colorful quilt, gray carpet, and teal curtains framing a large window.
Laundry room with side-by-side white front-loading washer and dryer beneath a shelf of supplies.
Open-plan kitchen and living room with a granite island, pendant lights, and gray sofa.
Kitchen with white cabinets, dark granite counters, gray tile backsplash, and stainless steel appliances.
Open-plan kitchen and living area with a dark stone island, white cabinetry, and stainless steel appliances.
Kitchen with white cabinets, stainless steel appliances, and a granite island with bar seating.
Furnished bedroom with a rustic wooden bed, gray patterned bedding, and blue curtains.
Bedroom with a gray duvet, rustic wood headboard, open clothes closet, and adjoining bathroom doorway.
Bedroom with a white tufted bed, rustic wood dressers, wall-mounted television, and open clothes closet.
Bathroom with a dark stone vanity countertop and glass-enclosed white subway tile shower.
Tan condominium building with stone accents, red doors, balconies, and exterior staircases.
Living room with a gray sectional, wall-mounted TV, floating shelves, and dark curtains.
Furnished living room with a gray sectional, wall-mounted television, and live-edge wood shelf.
Kitchen with white cabinets, stainless steel appliances, a large island, and white bar stools.
For Sale

9992 W Victoria Place Unit: 101

9992 W Victoria Place Unit: 101, Littleton, CO 80127

$505,000
Beautifully located with views of Chatfield Reservoir, Denver Botanic Gardens at Chatfield, as well as the front range. This ground level, end unit offers easy access to one floor living. In addition to your own private parking garage, there is additional storage located off the patio. Enjoy the clubhouse amenities such as the workout facilities, pool and hot tub. Located just off of highway C-470 enjoy easy access to shopping, and dining, with additional convenience to the mountains, Denver Tech Center, and downtown Denver. Schools are located near by offering easy access.

2
beds

2
baths

1,138 Sq.Ft. LIVING AREA

James  Wales

James Wales

Features & Amenities

Interior

  • total bedrooms2
  • Total bathrooms2
  • full bathrooms2
  • Laundry room In Unit
  • Flooring Carpet, Laminate
  • APPLIANCES Cooktop, Dishwasher, Disposal, Dryer, Microwave, Oven, Refrigerator, Washer
  • other interior Features Kitchen Island, Quartz Counters, Smoke Free

Area & Lot

  • Status For Sale
  • Living Area1,138 Sq.Ft.
  • MLS® ID7617881
  • TypeCondo
  • YEAR BUILT2023
  • NeighborhoodLittleton
  • Architecture StylesContemporary
  • View DescriptionLake, Meadow
  • Elementary SchoolShaffer
  • Middle SchoolFalcon Bluffs
  • High SchoolChatfield
  • School DistrictJefferson County R-1

Exterior

  • STORIES1
  • Garage Space1.0
  • water SourcePublic
  • utilitiesCable Available, Electricity Connected, Internet Access (Wired), Natural Gas Available, Phone Connected
  • roofComposition
  • HEAT TYPEForced Air
  • AIR CONDITIONINGCentral Air
  • sewerPublic Sewer
  • SubstructureSlab
  • HOA AmenitiesClubhouse, Fitness Center, Parking, Playground, Pool, Spa/Hot Tub
  • other exterior FeaturesBalcony, Playground

Financial

  • Sales Price$505,000
  • Real Estate Tax $3,211/yr
  • HOA $475/mo
View Virtual Tour
Condo entrance with a red door marked 101, stone columns, and an exterior staircase.

Schedule a Showing

We would love to show you our beautiful property. Please select your preferred date and time below. An agent will be in touch shortly to confirm your appointment.

Schedule a Showing

We would love to show you our beautiful property. Please select your preferred date and time below. An agent will be in touch shortly to confirm your appointment.

Thank you for your interest in 9992 W Victoria Place Unit: 101, Littleton, CO 80127. We are reviewing your request and will be in touch shortly!

Mortgage Calculator

Estimate your monthly mortgage payment, including the principal and interest, property taxes, and HOA. Adjust the values to generate a more accurate rate.

All estimates are provided for informational purposes only. Actual amounts may vary.
$0,000 Your Payment 20 15 65
$0,000 Your Payment

Littleton

Explore

Work With James

No matter if you're buying, selling, or simply considering your next move, I'm here to help you move forward confidently.

Follow Me on Instagram