Leave a Message

Thank you for your message. We will be in touch with you shortly.

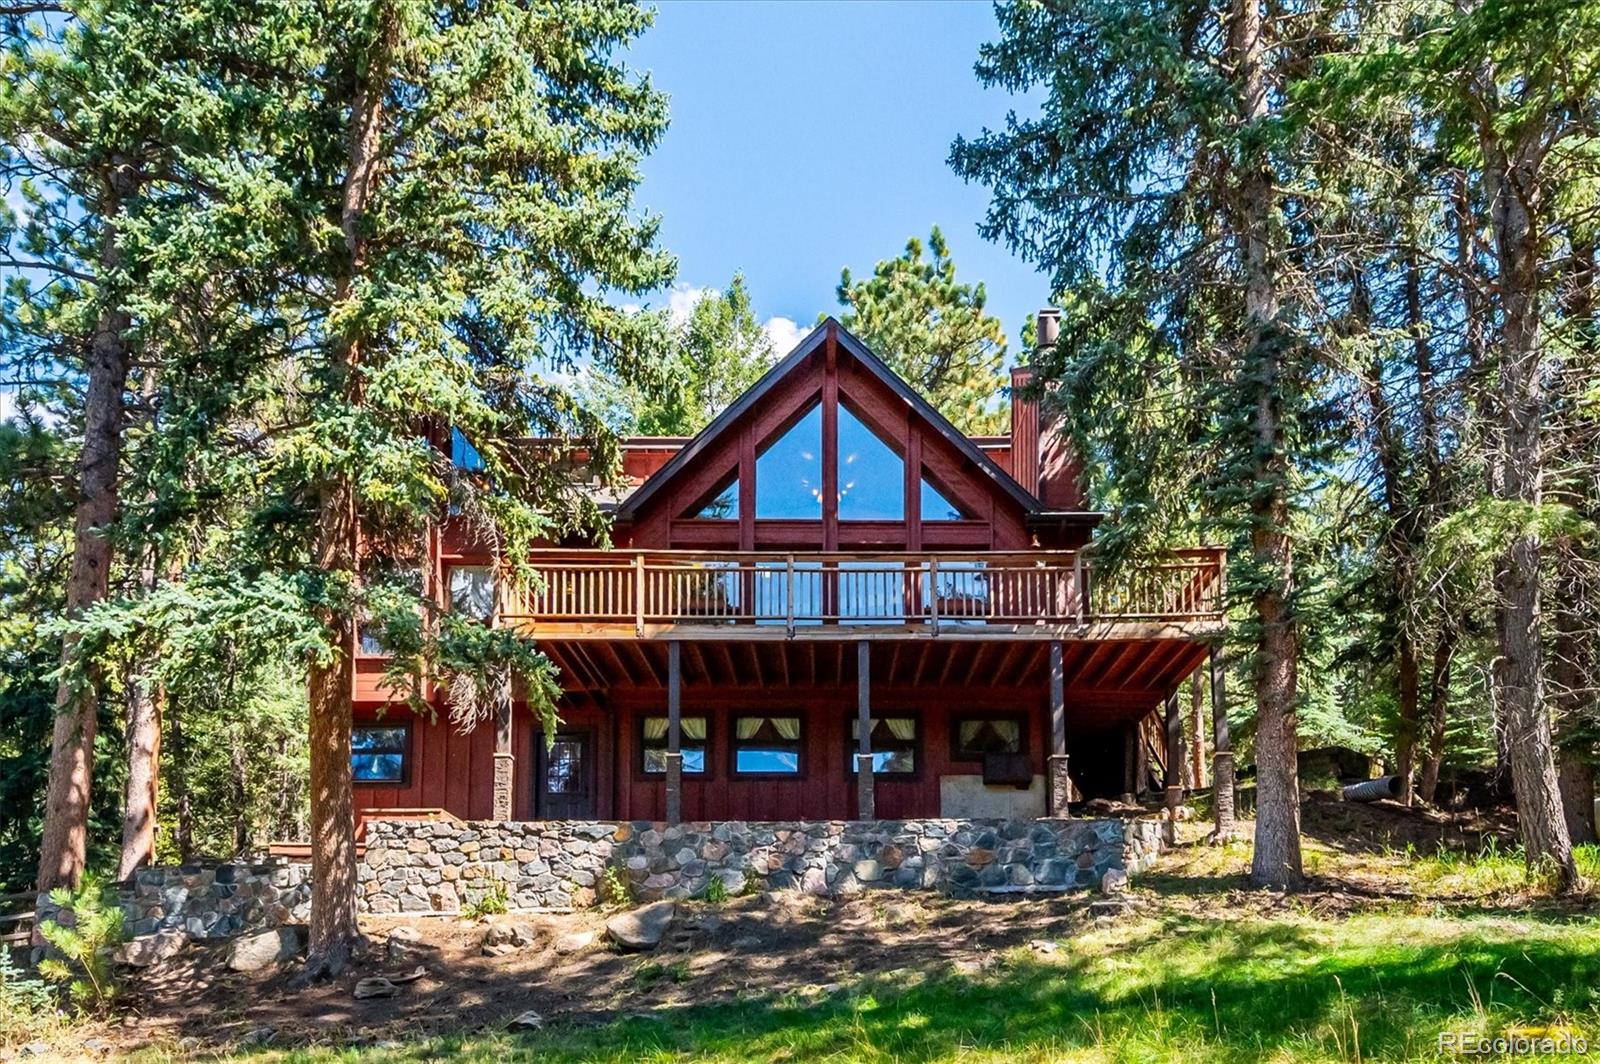
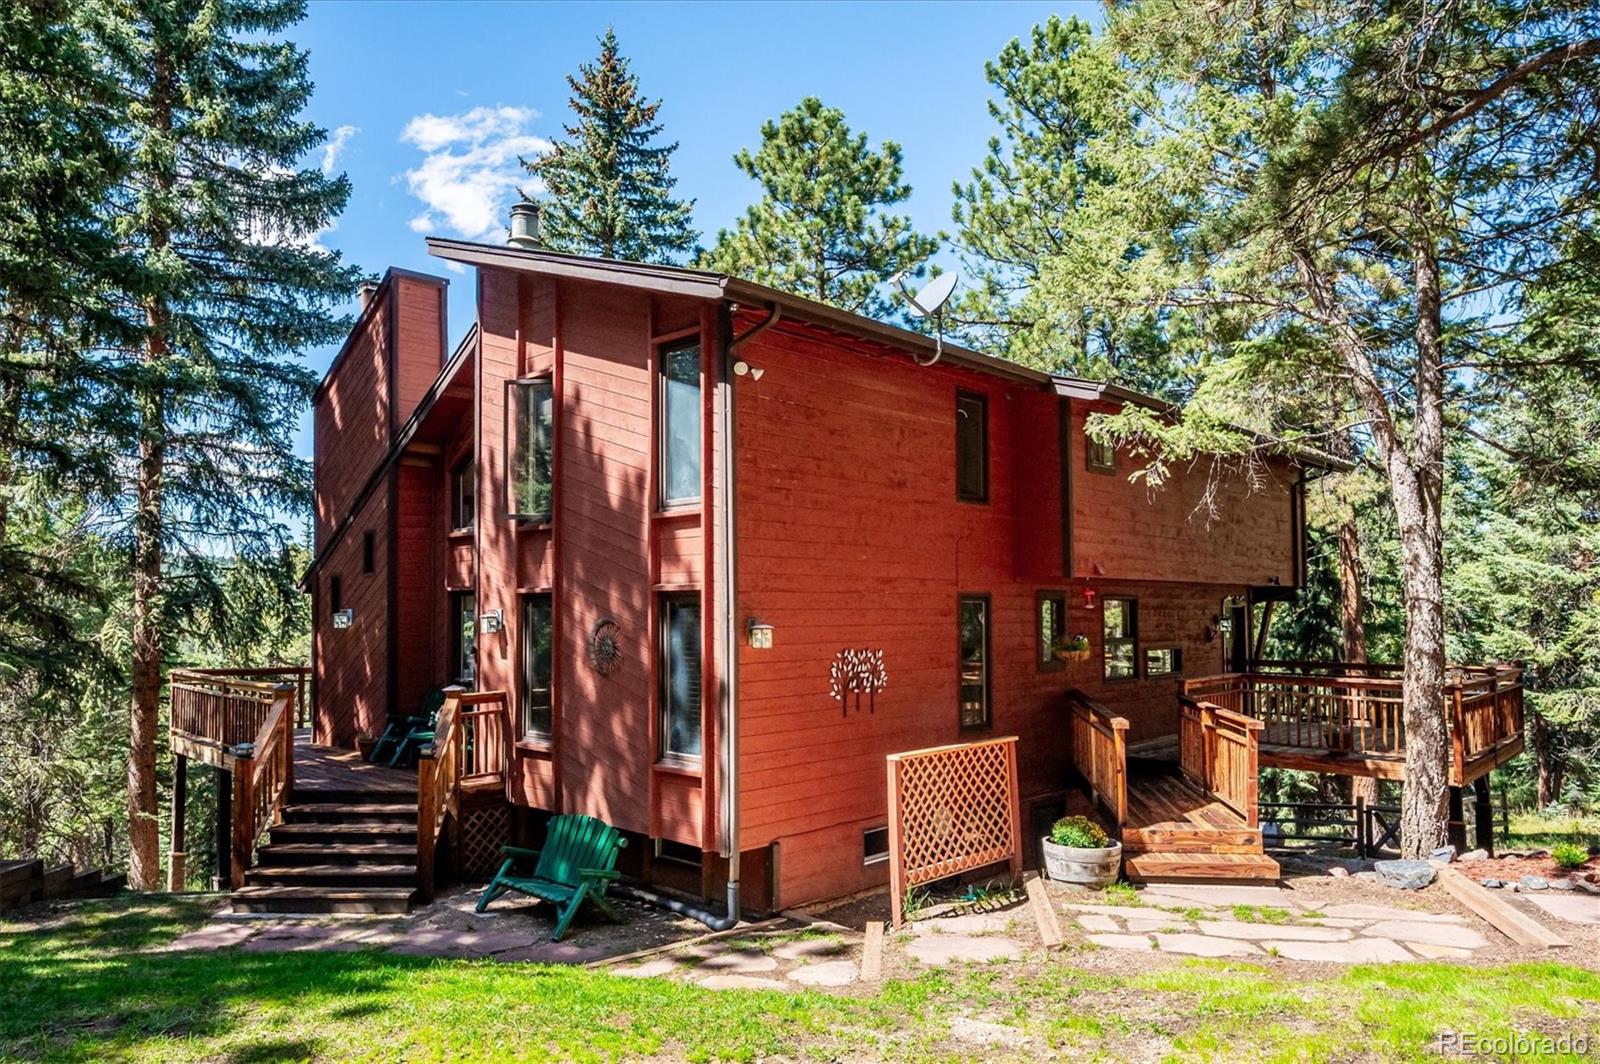
Timber chalet among evergreen trees, with a prominent gable, broad balcony, and stone foundation.
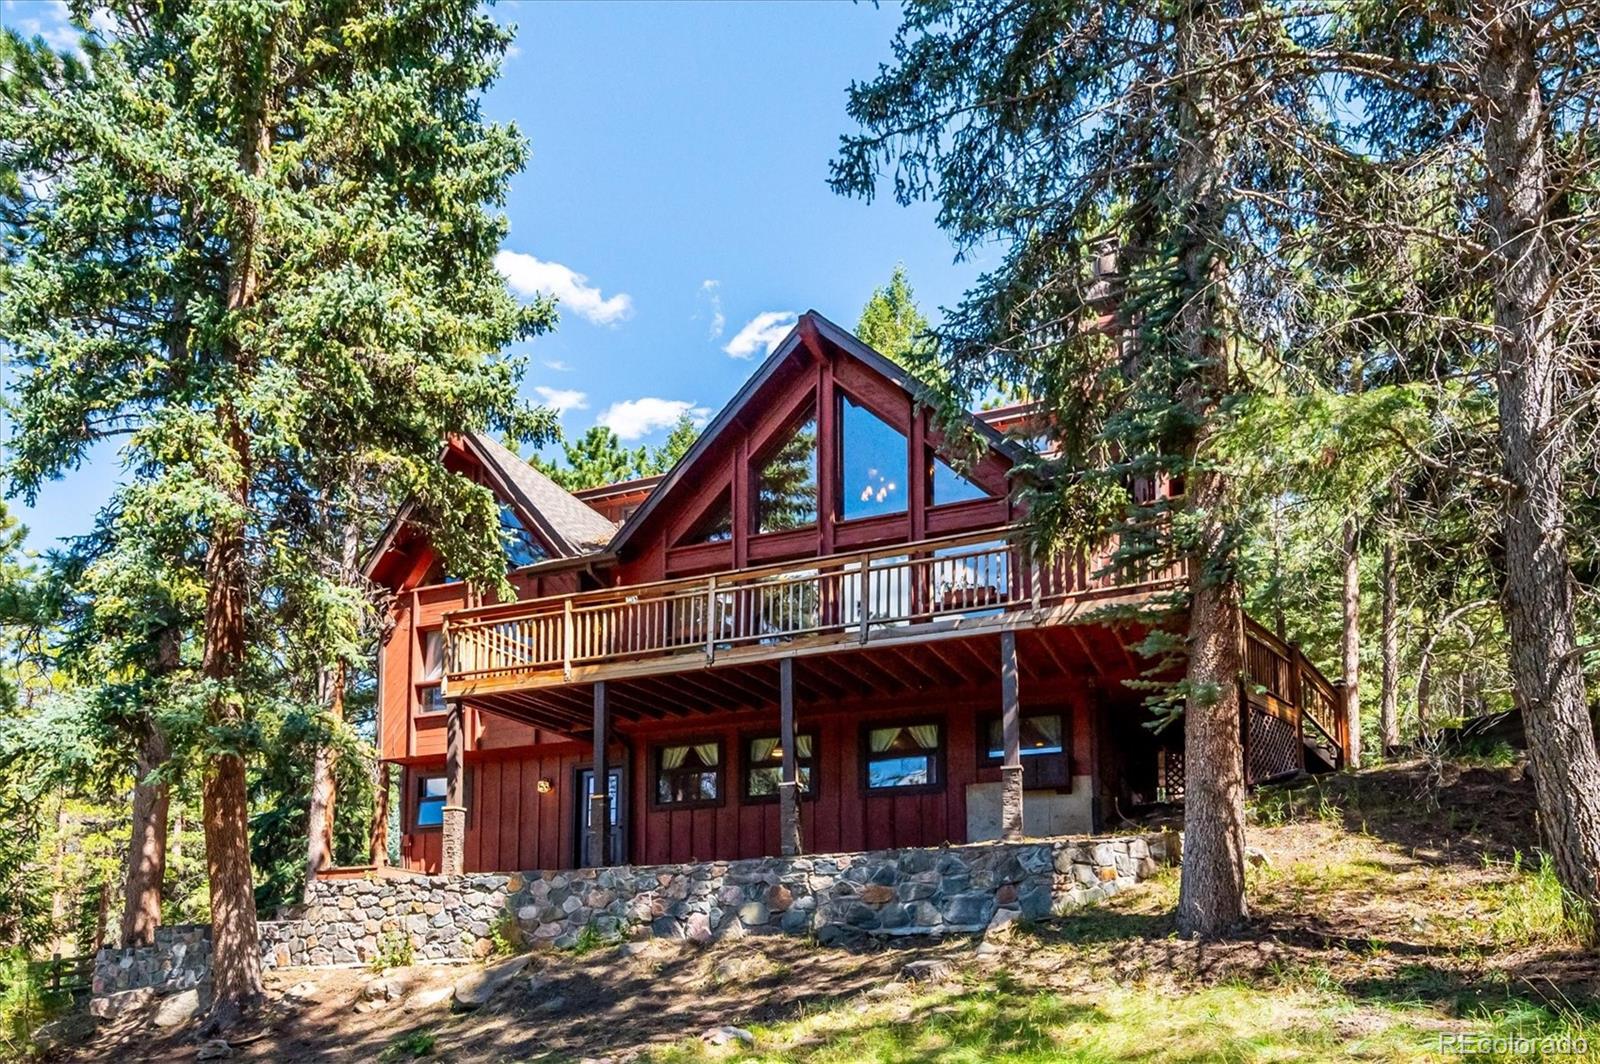
Wooded chalet with a broad wooden deck, large gabled windows, and a stone foundation.
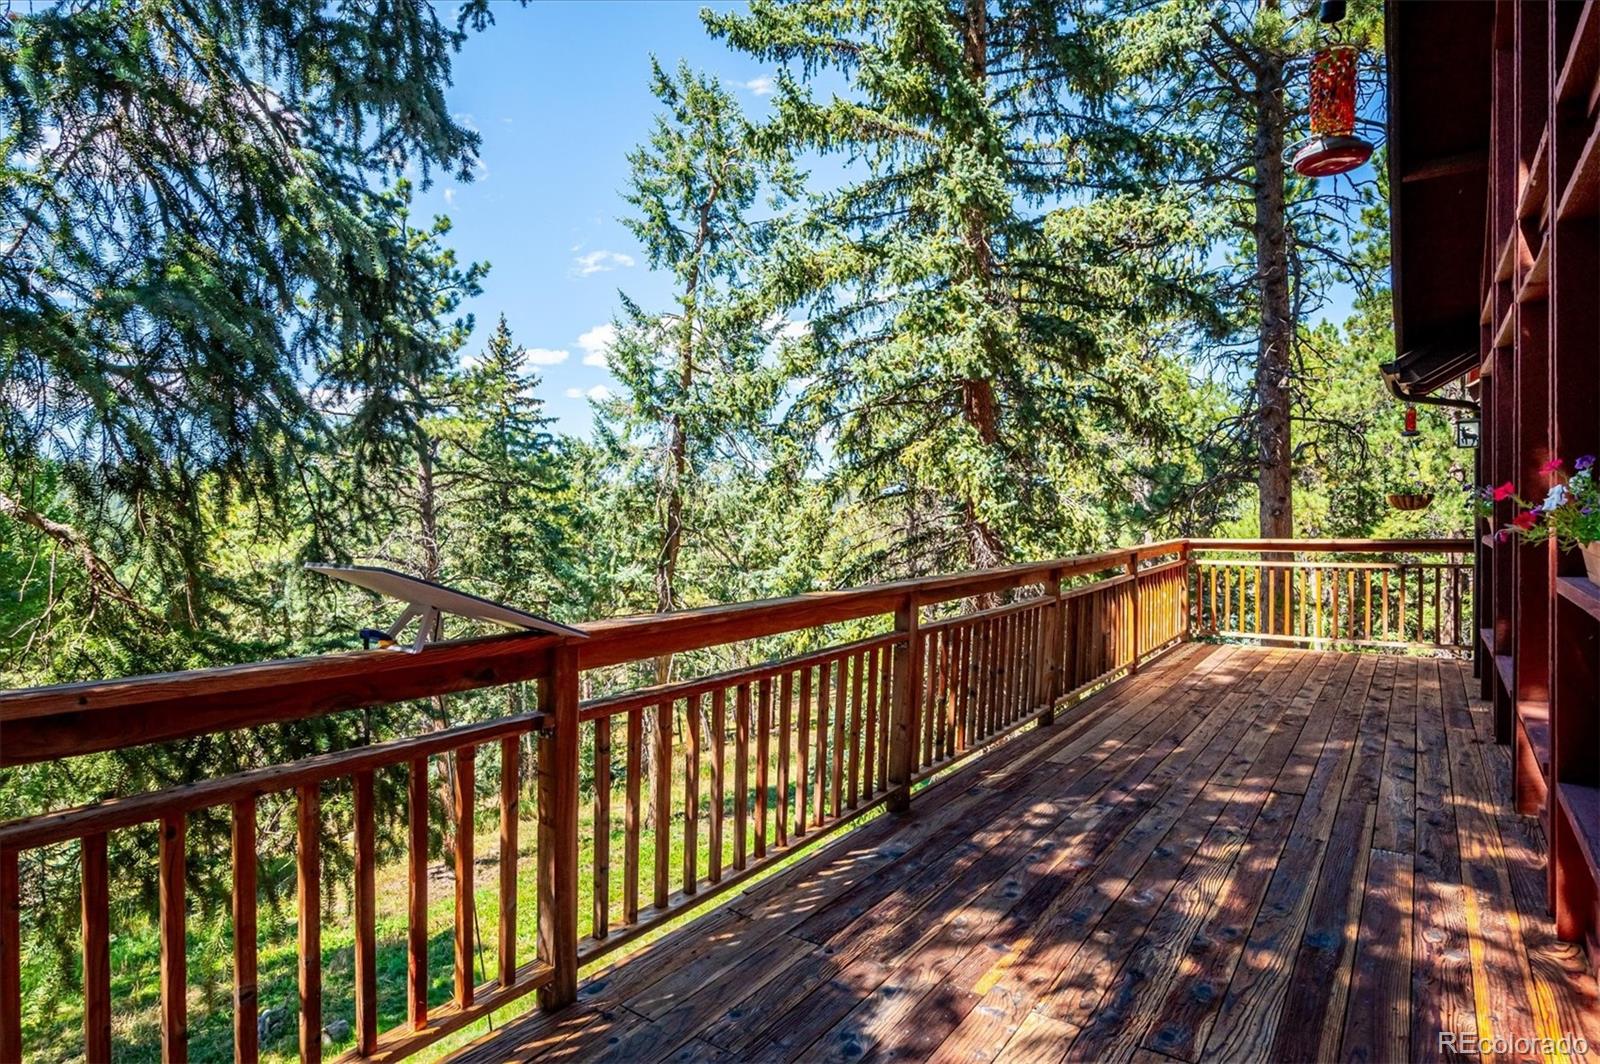
Wooden deck overlooking evergreen trees, with a bird feeder hanging beside the home.
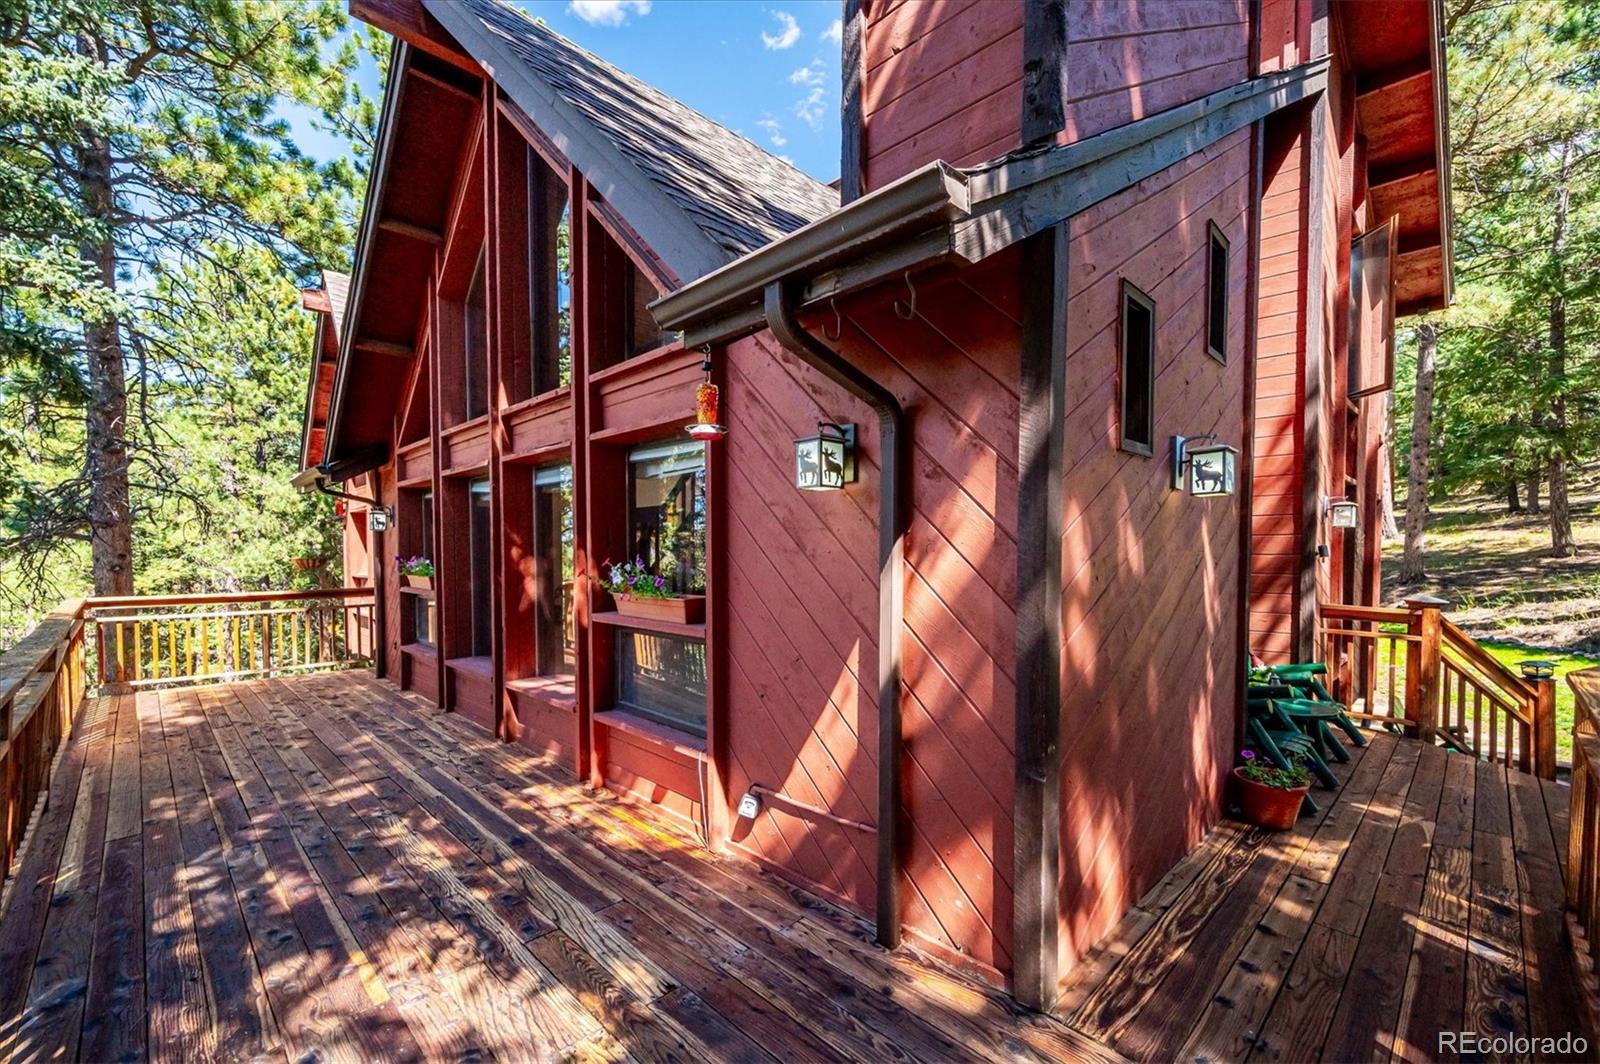
Red wood home with a broad deck surrounded by pine trees.
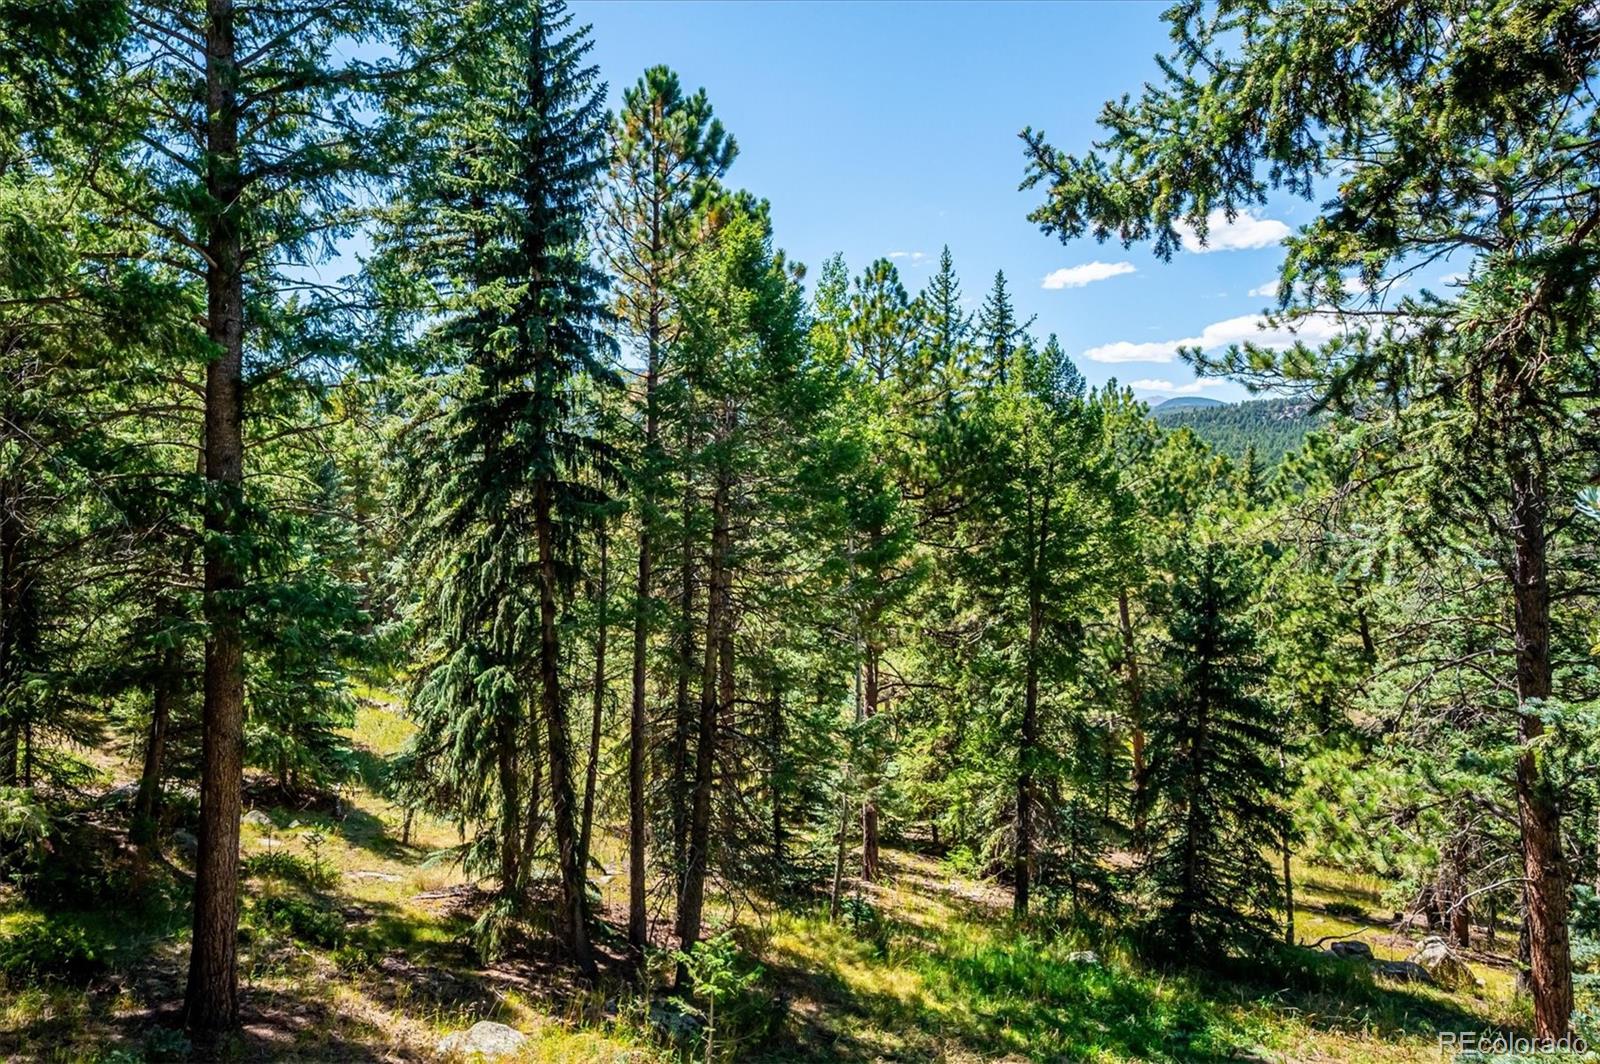
Wooded property with evergreen trees, sunny clearings, and a distant mountain ridge.
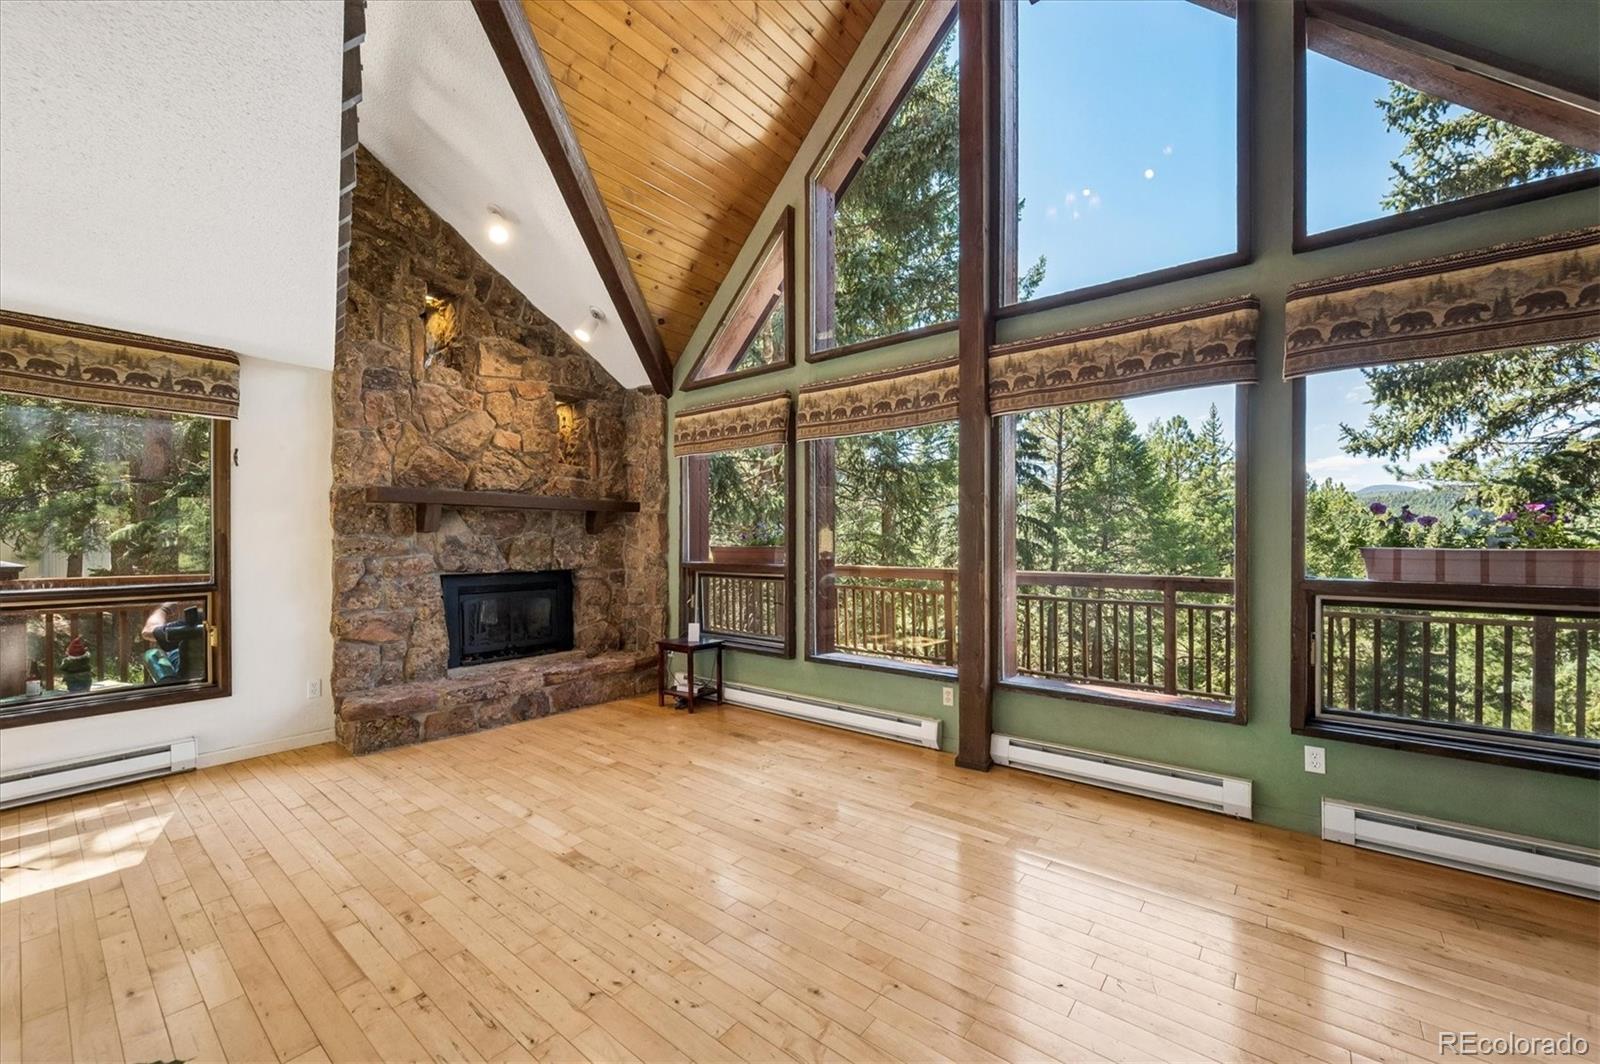
Vacant living room with a stone fireplace, vaulted wood ceiling, and large windows overlooking trees.
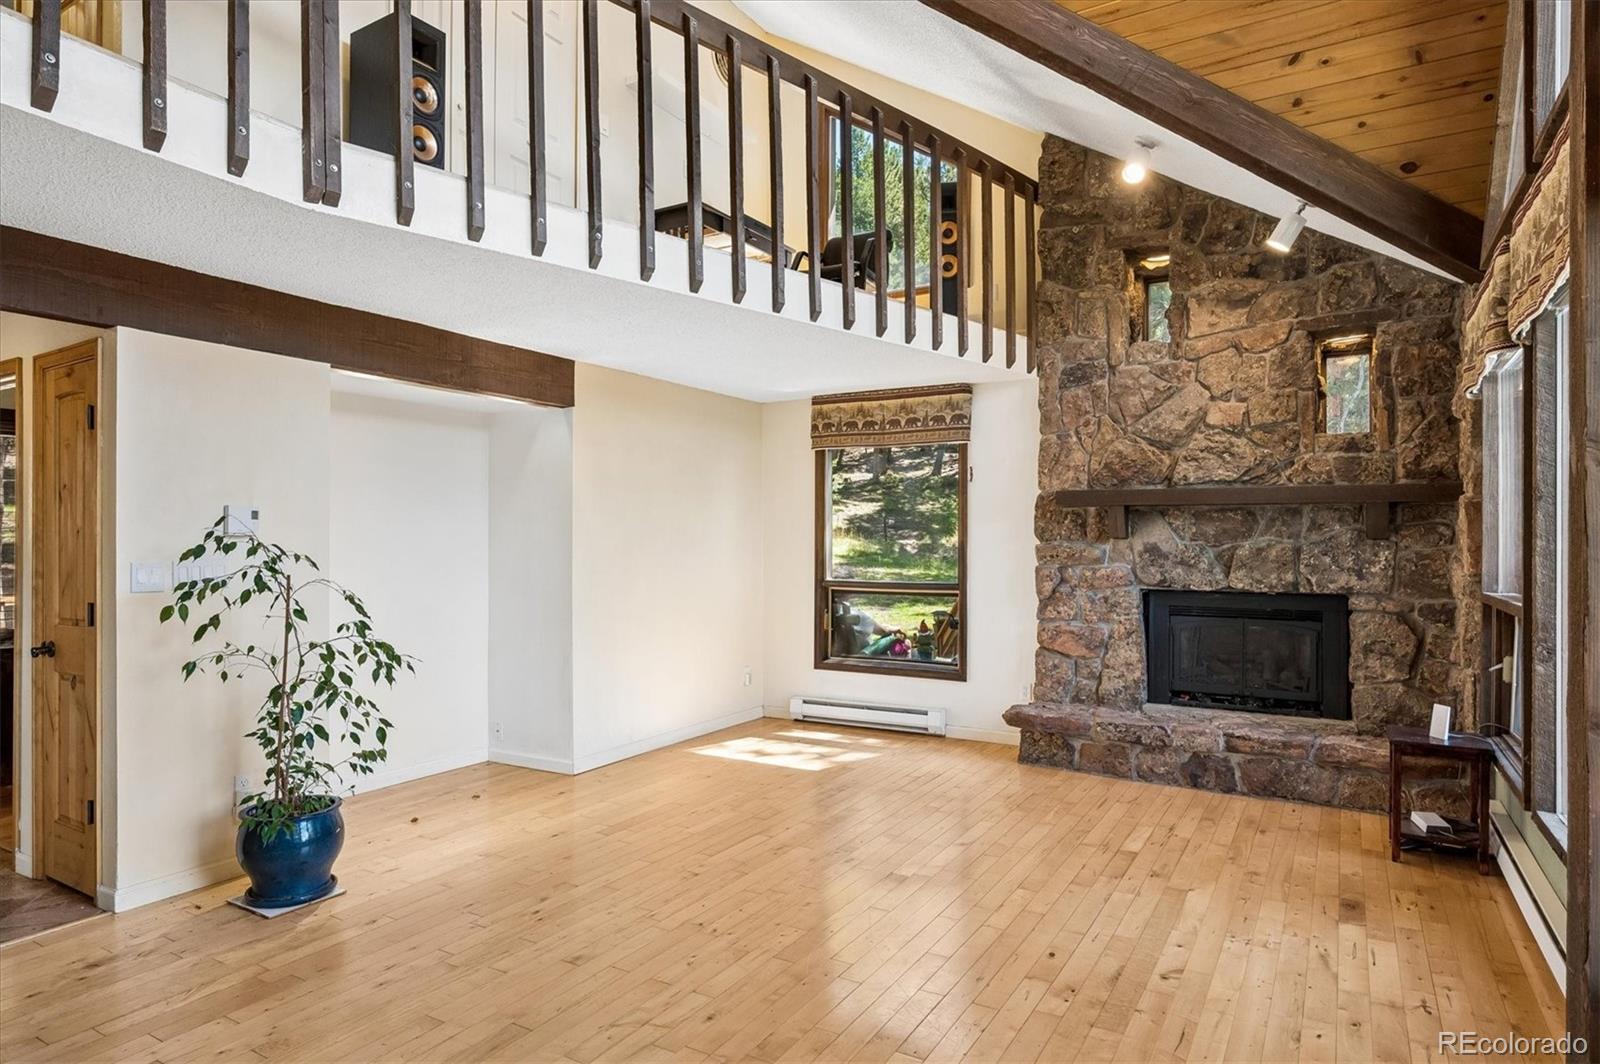
Living room with a stone fireplace, hardwood floors, and an open loft railing.
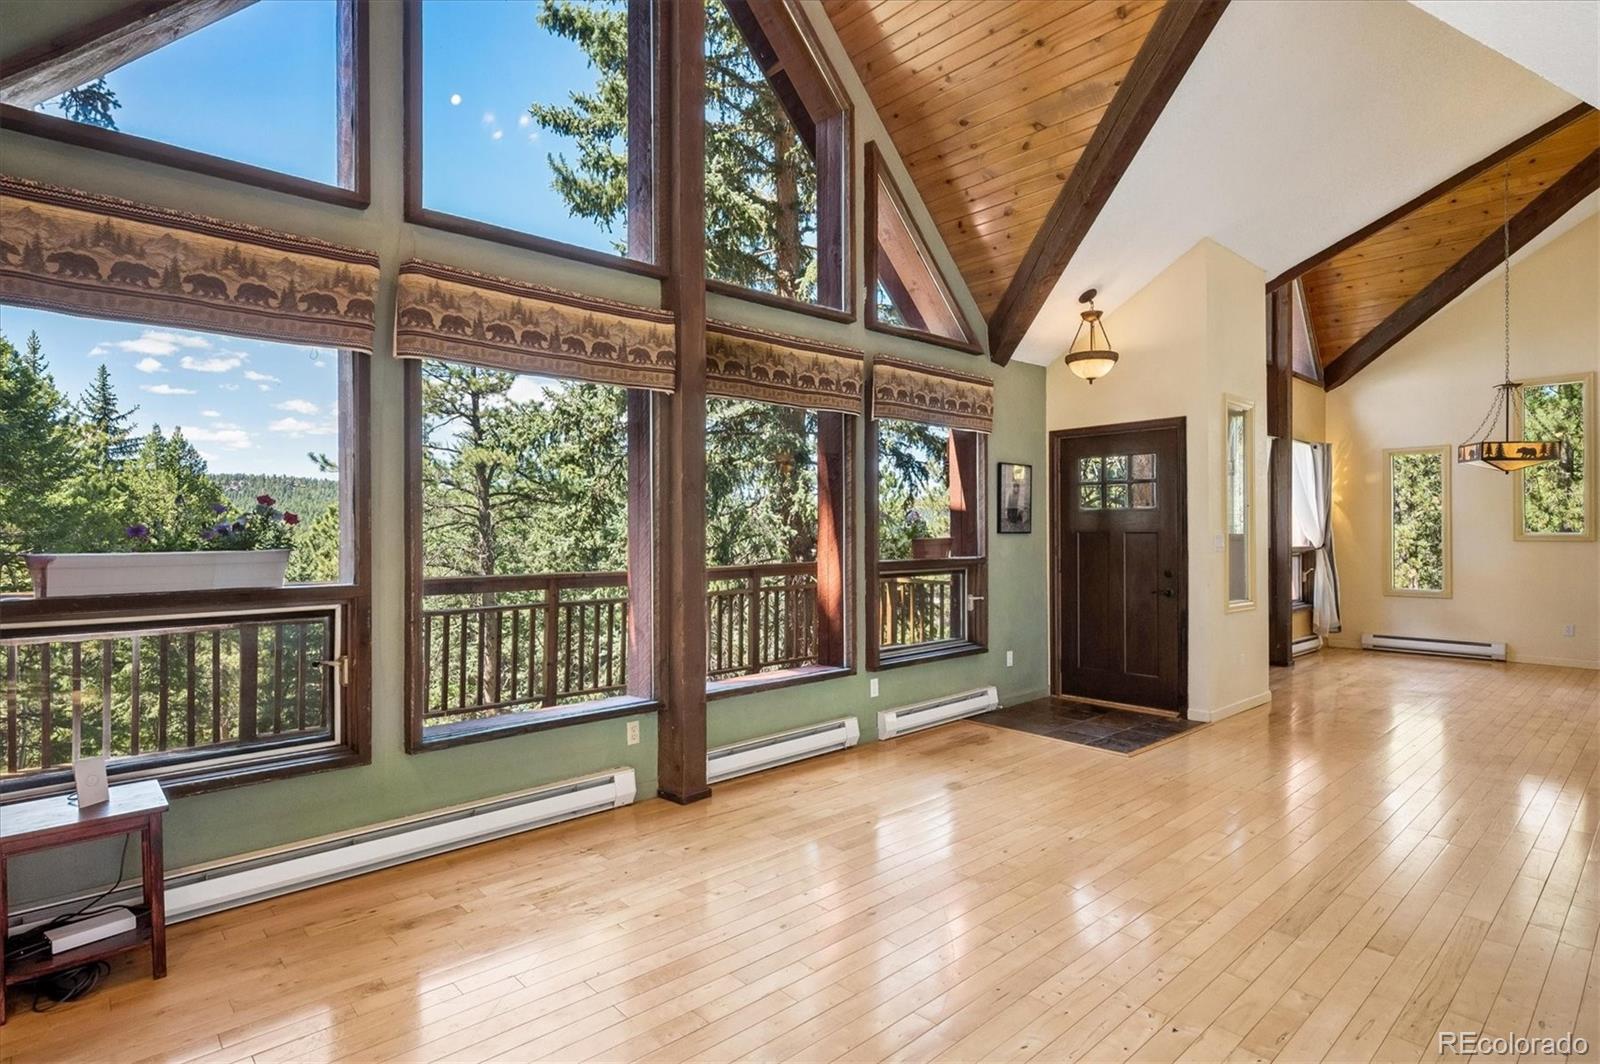
Living room with vaulted wood ceiling, hardwood floors, and tall windows overlooking trees.
Living room with a vaulted wood ceiling, stone fireplace, and tall windows overlooking trees.
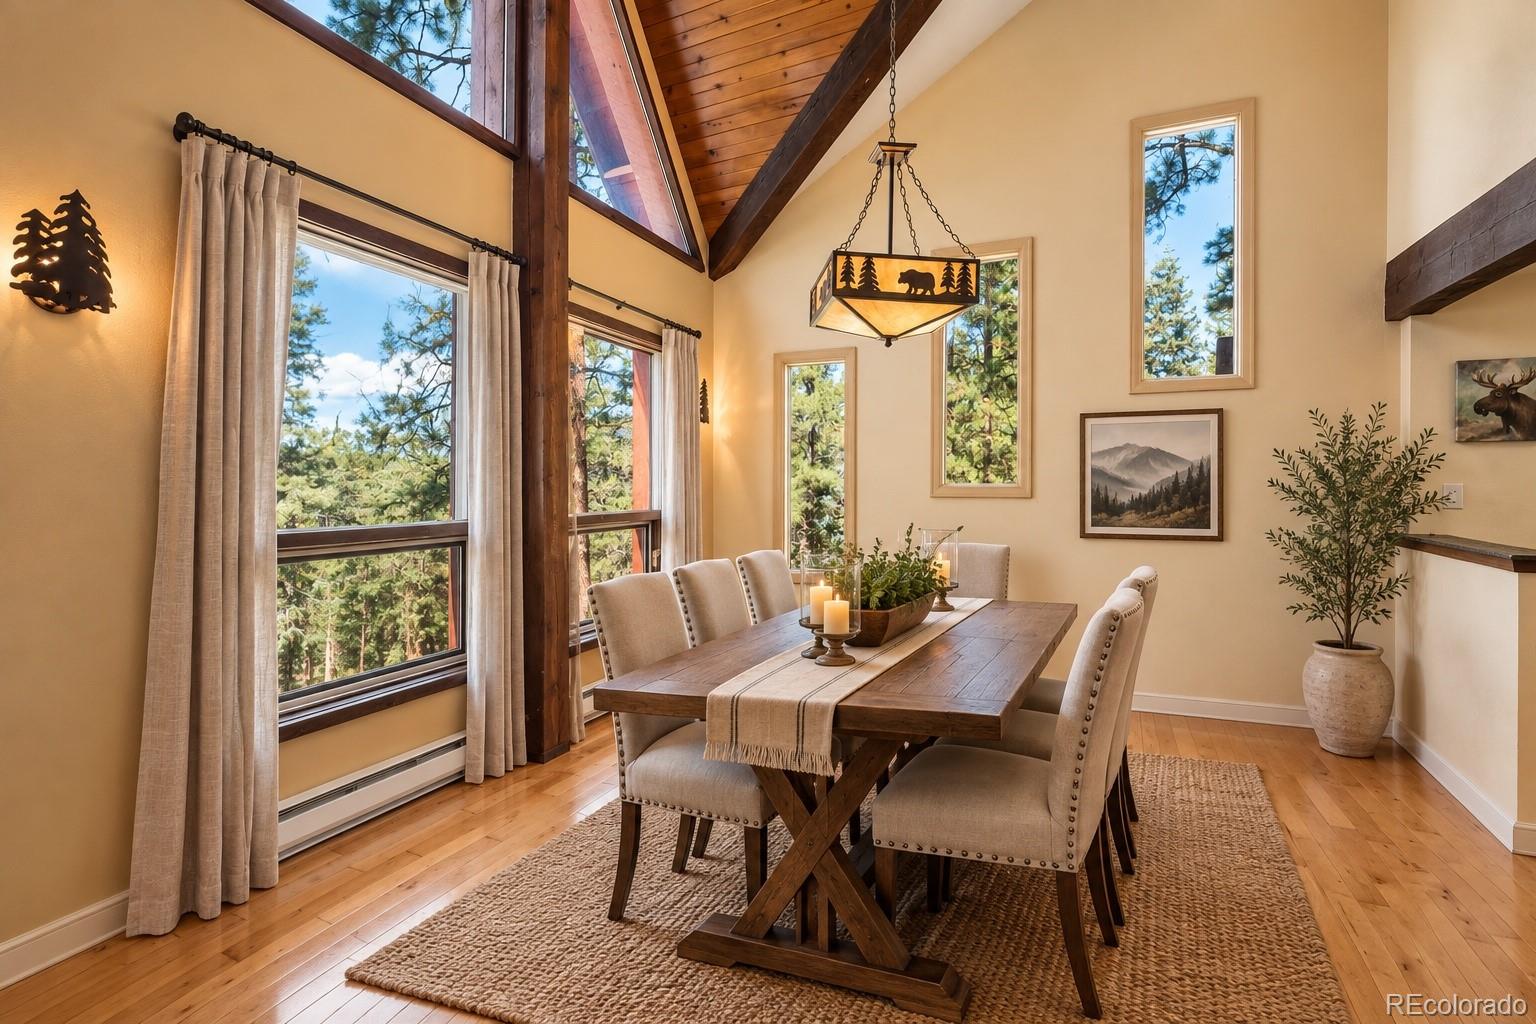
Dining room with a rustic wood table, vaulted ceiling, and tall windows overlooking pine trees.
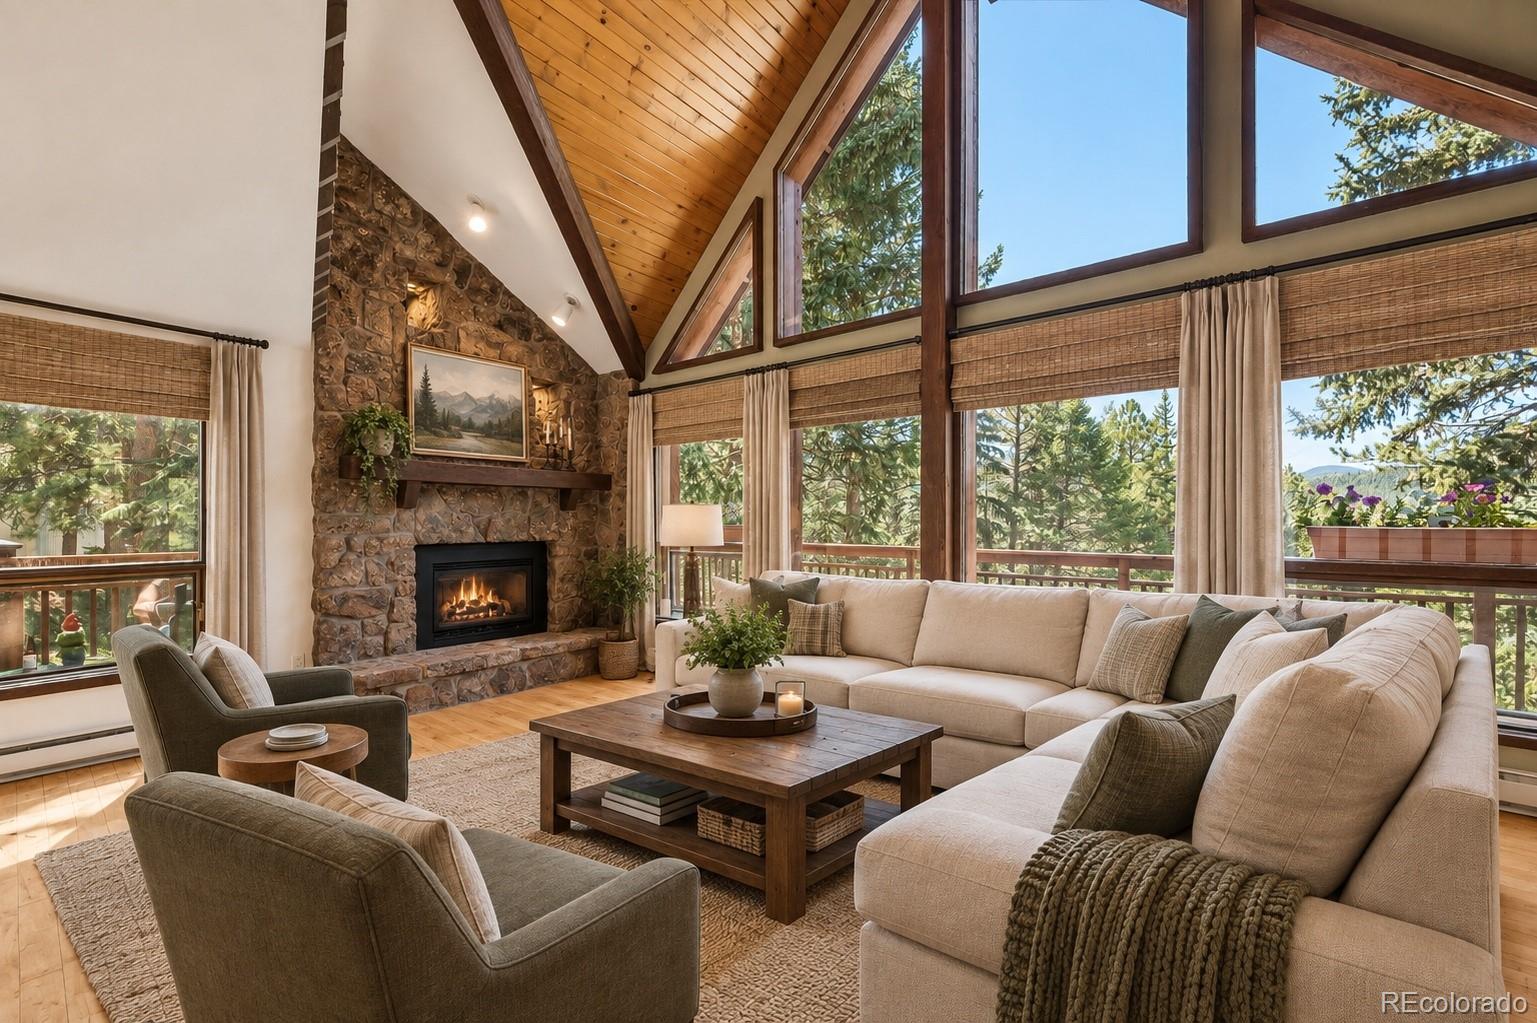
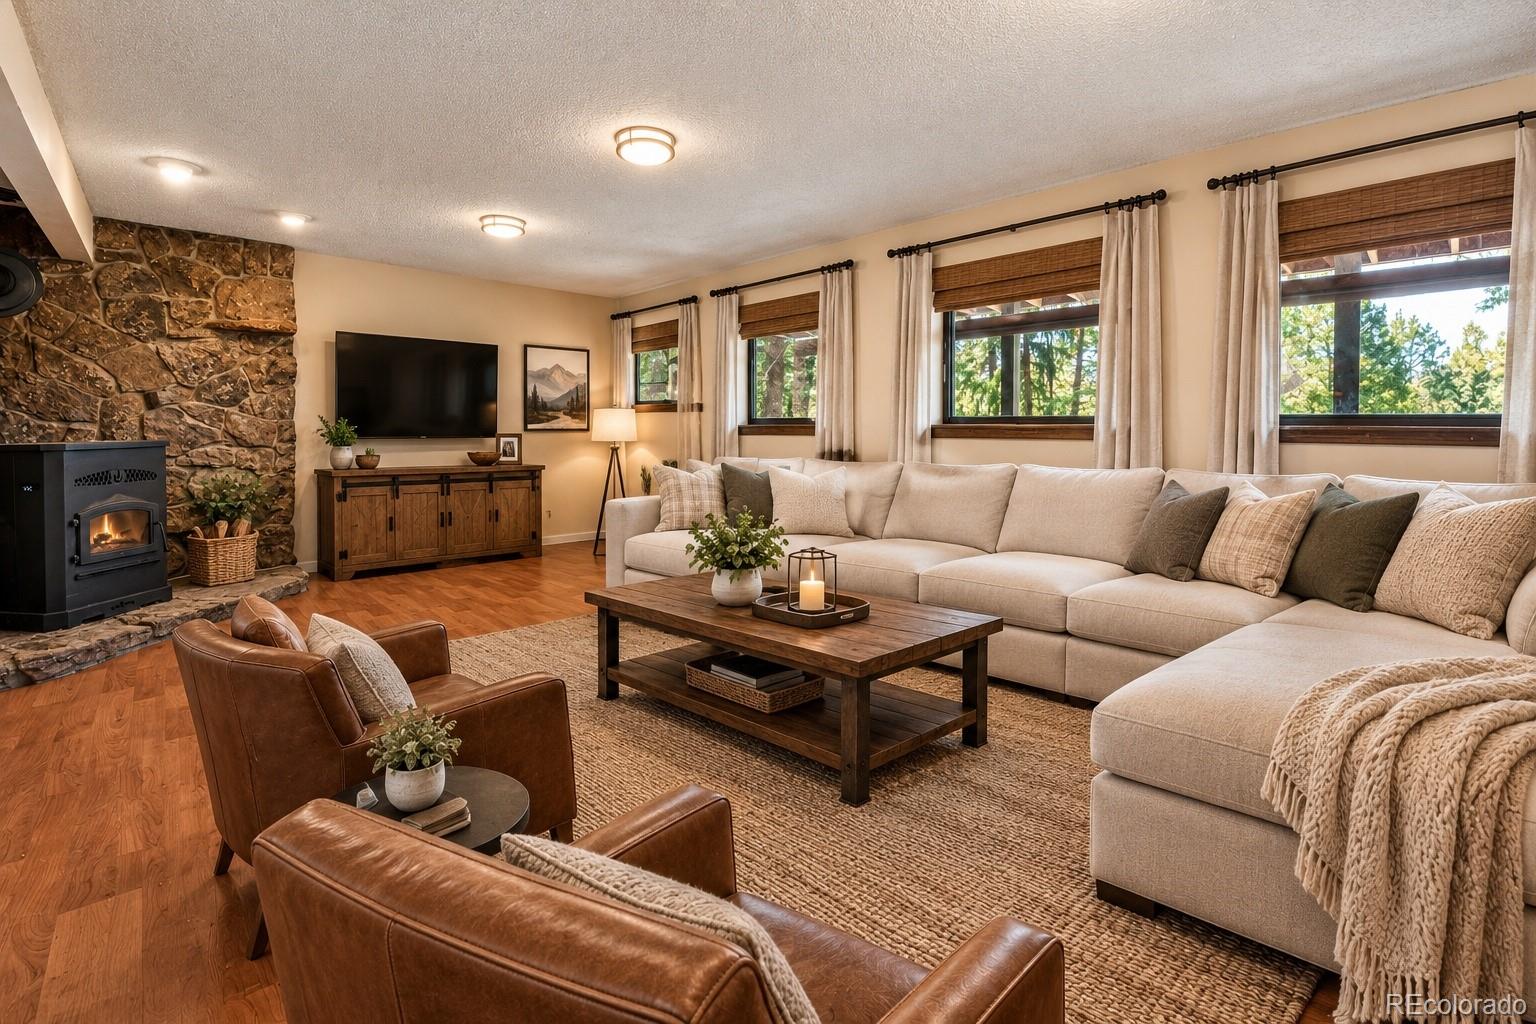
Living room with a stone fireplace, wood stove, cream sectional, and wide windows overlooking trees.
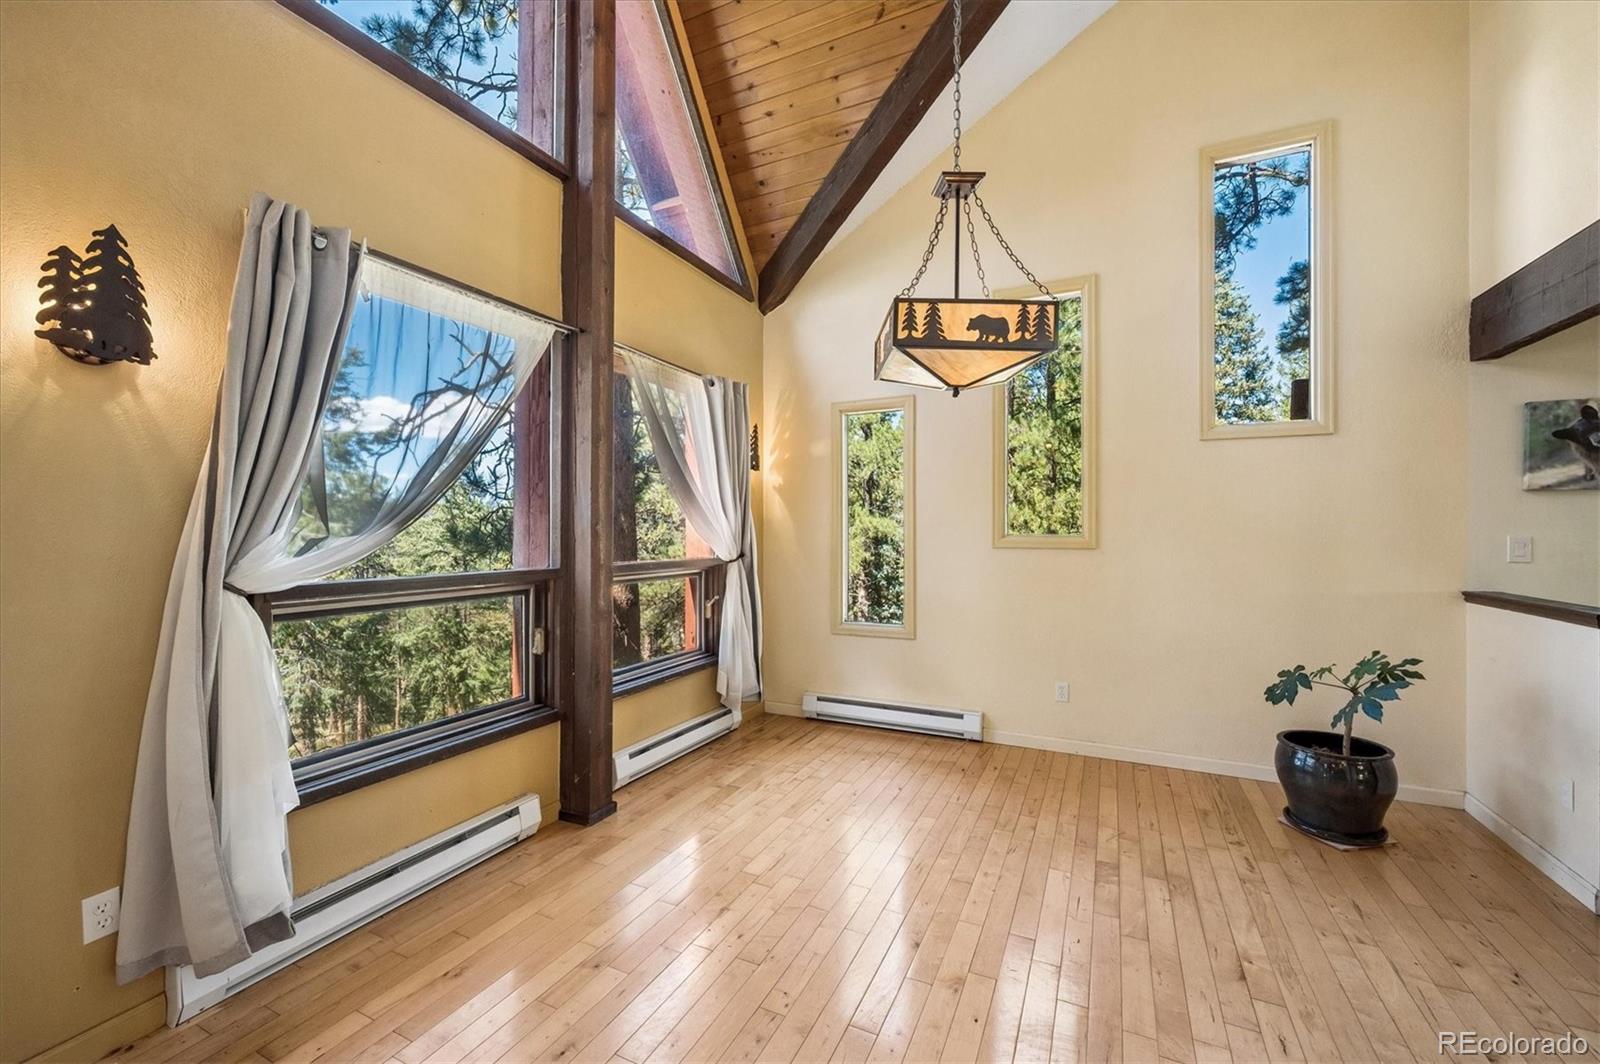
Vacant living room with vaulted wood ceiling, exposed beams, hardwood floors, and tall windows overlooking evergreens.
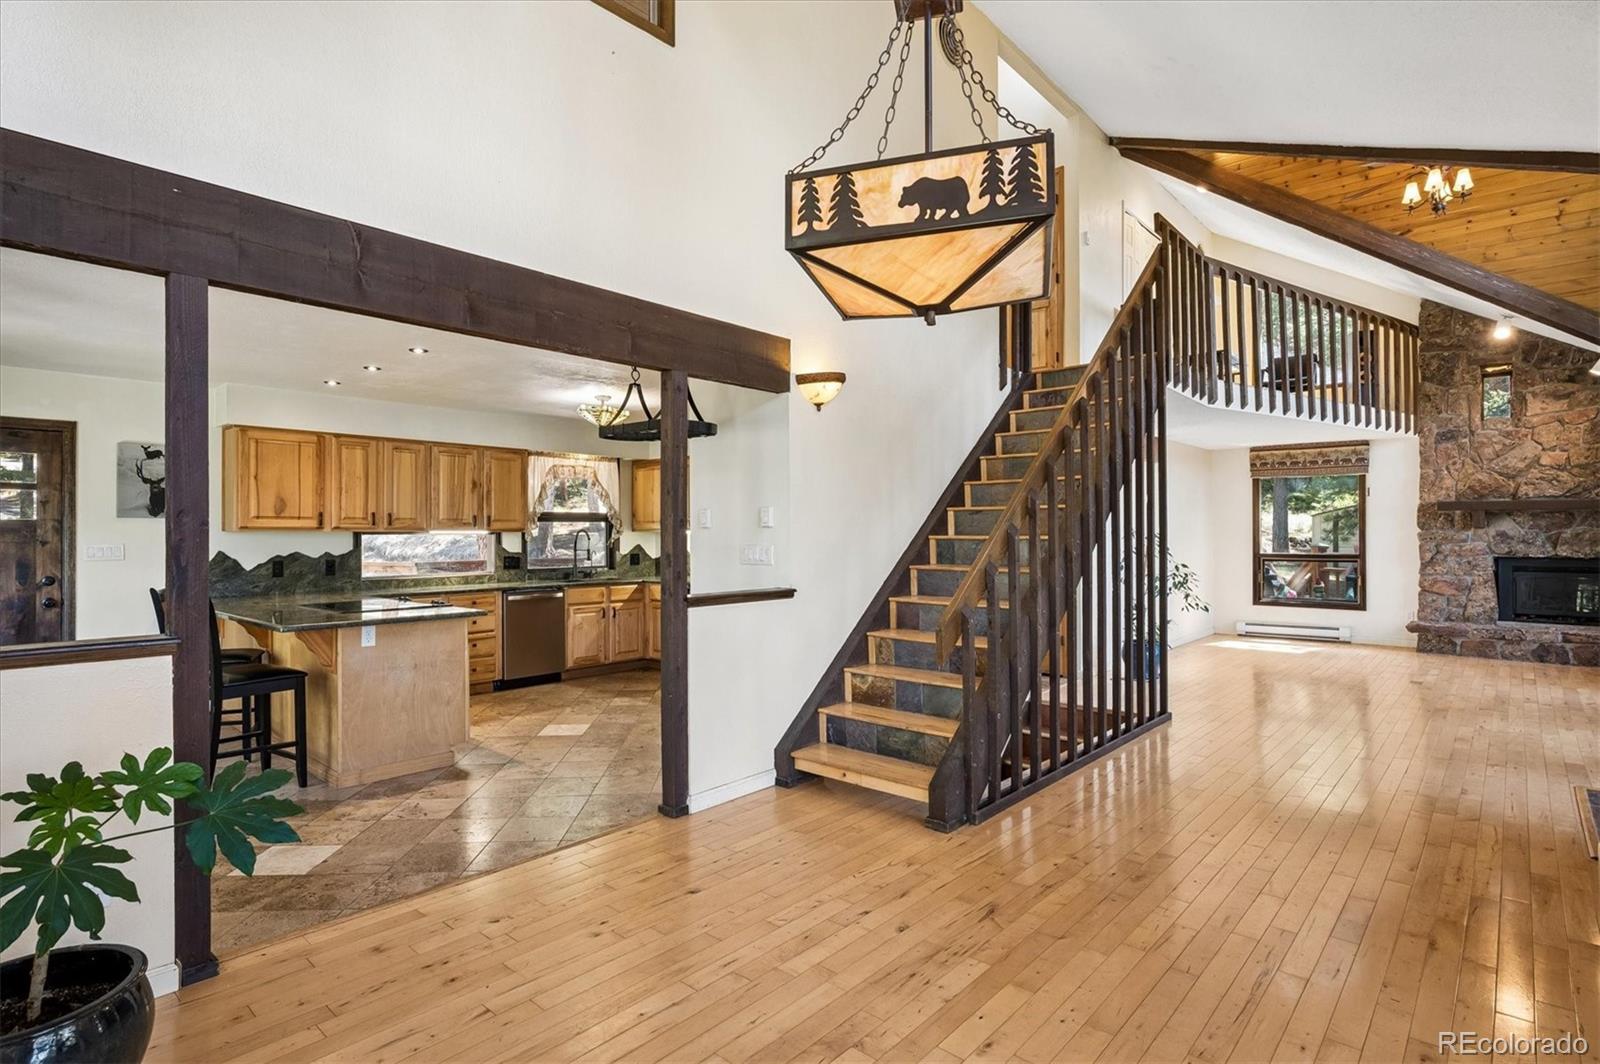
Open living room with staircase, hardwood floors, wood kitchen cabinets, and a stone fireplace.
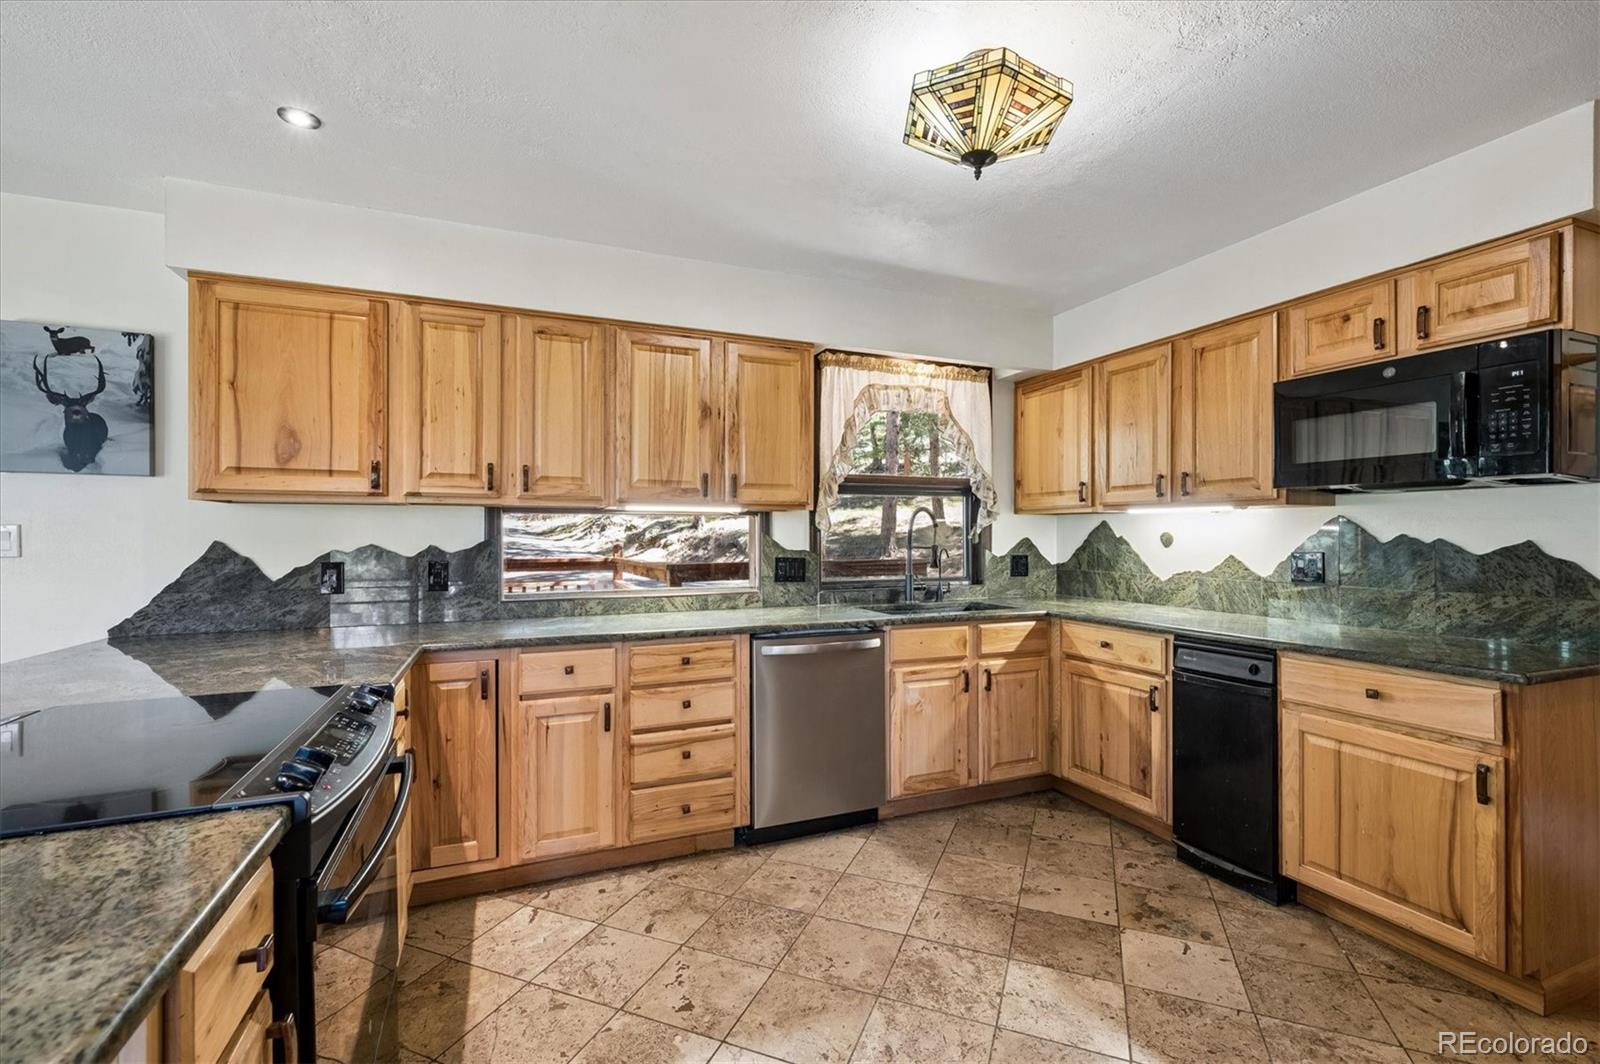
Kitchen with honey-colored wood cabinets, green stone counters, and a mountain-shaped backsplash.
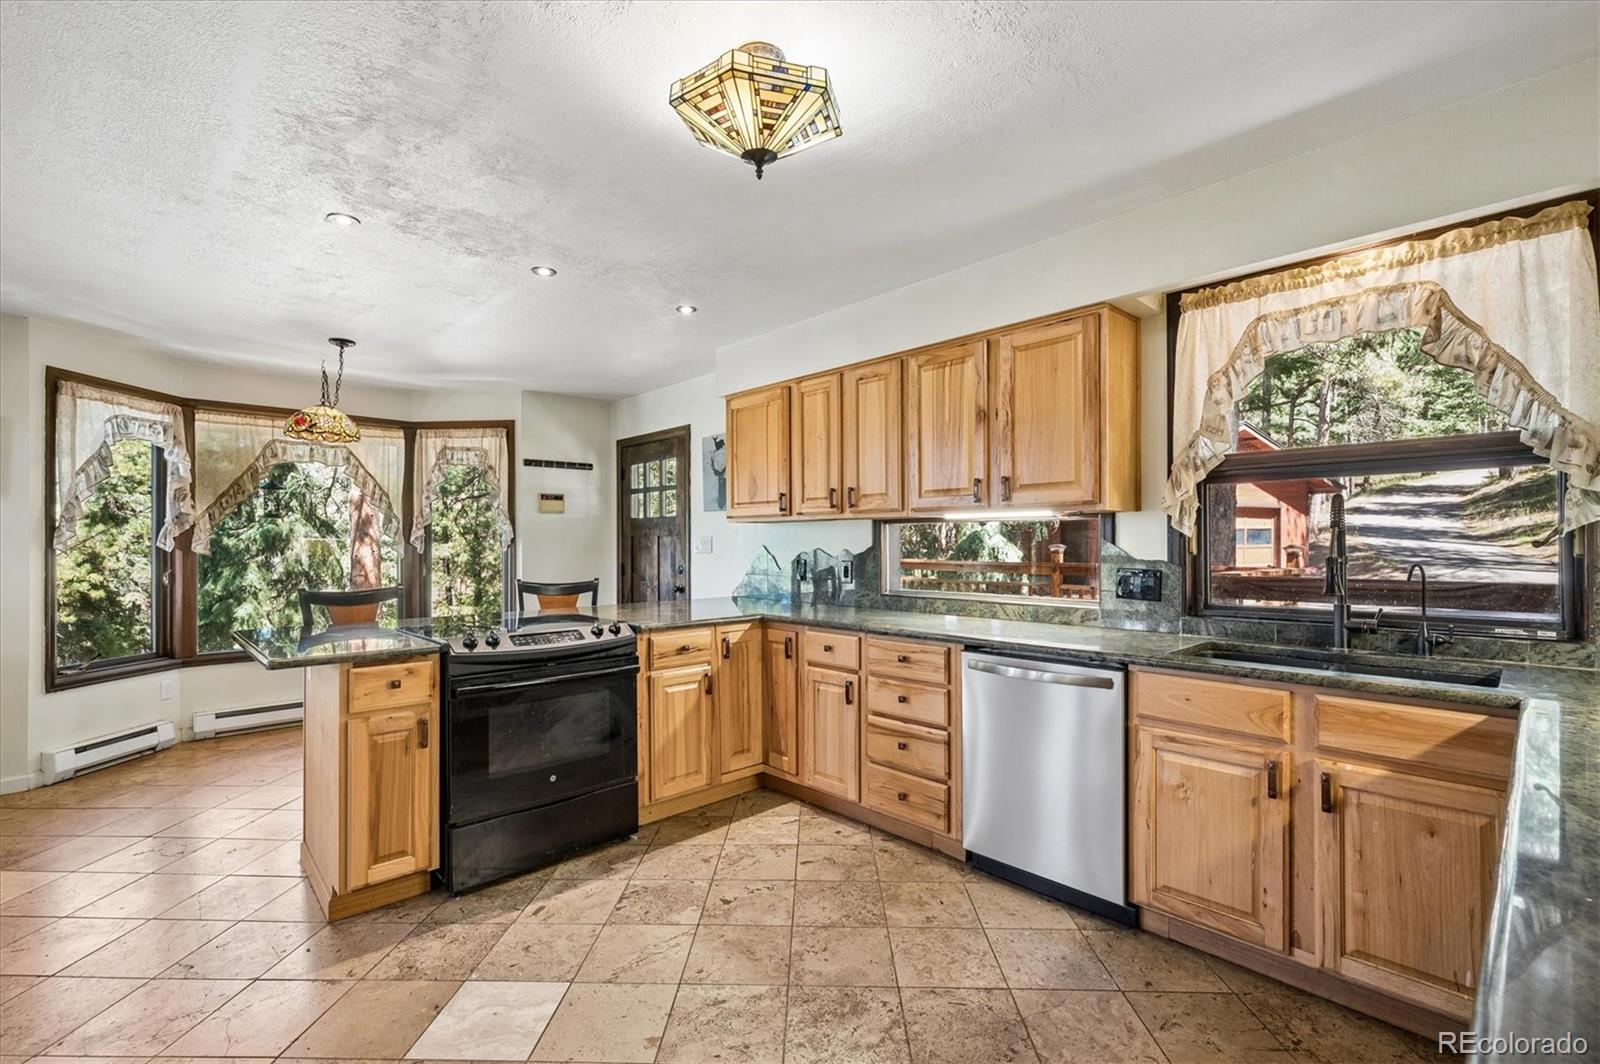
Kitchen with wood cabinets, green stone counters, and large windows overlooking trees.
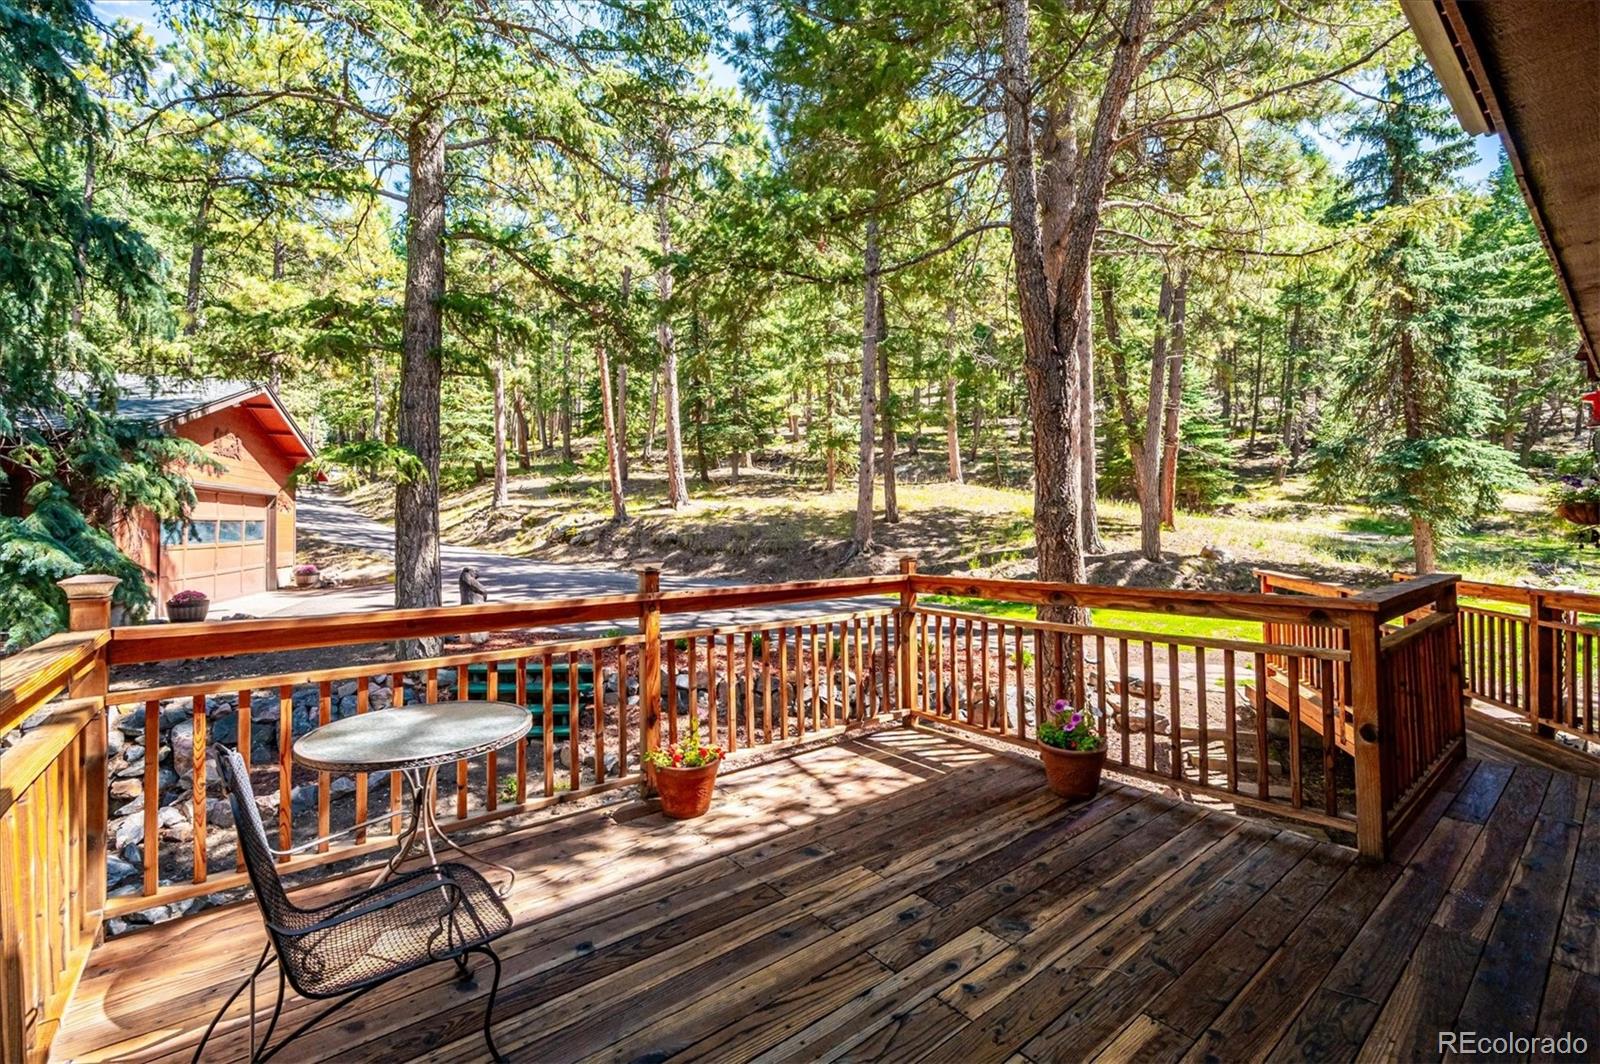
Wooden deck with patio seating overlooking a pine-wooded yard and detached garage.
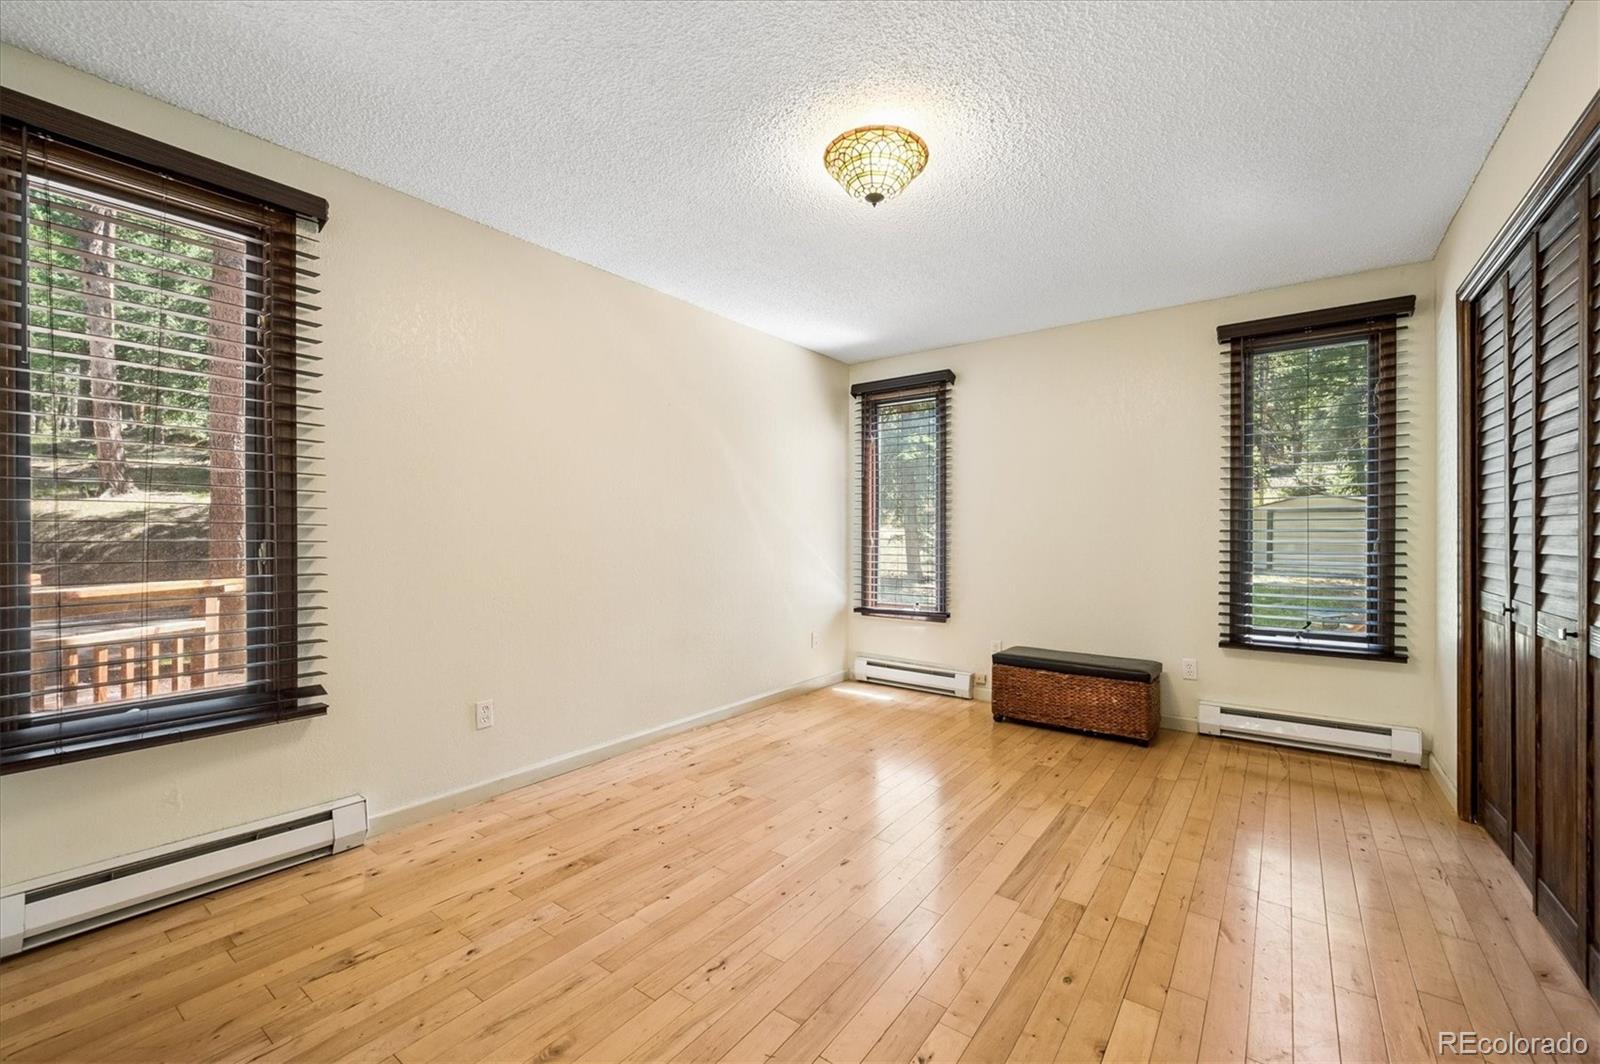
Empty bedroom with hardwood floors, dark wood blinds, and windows overlooking trees.
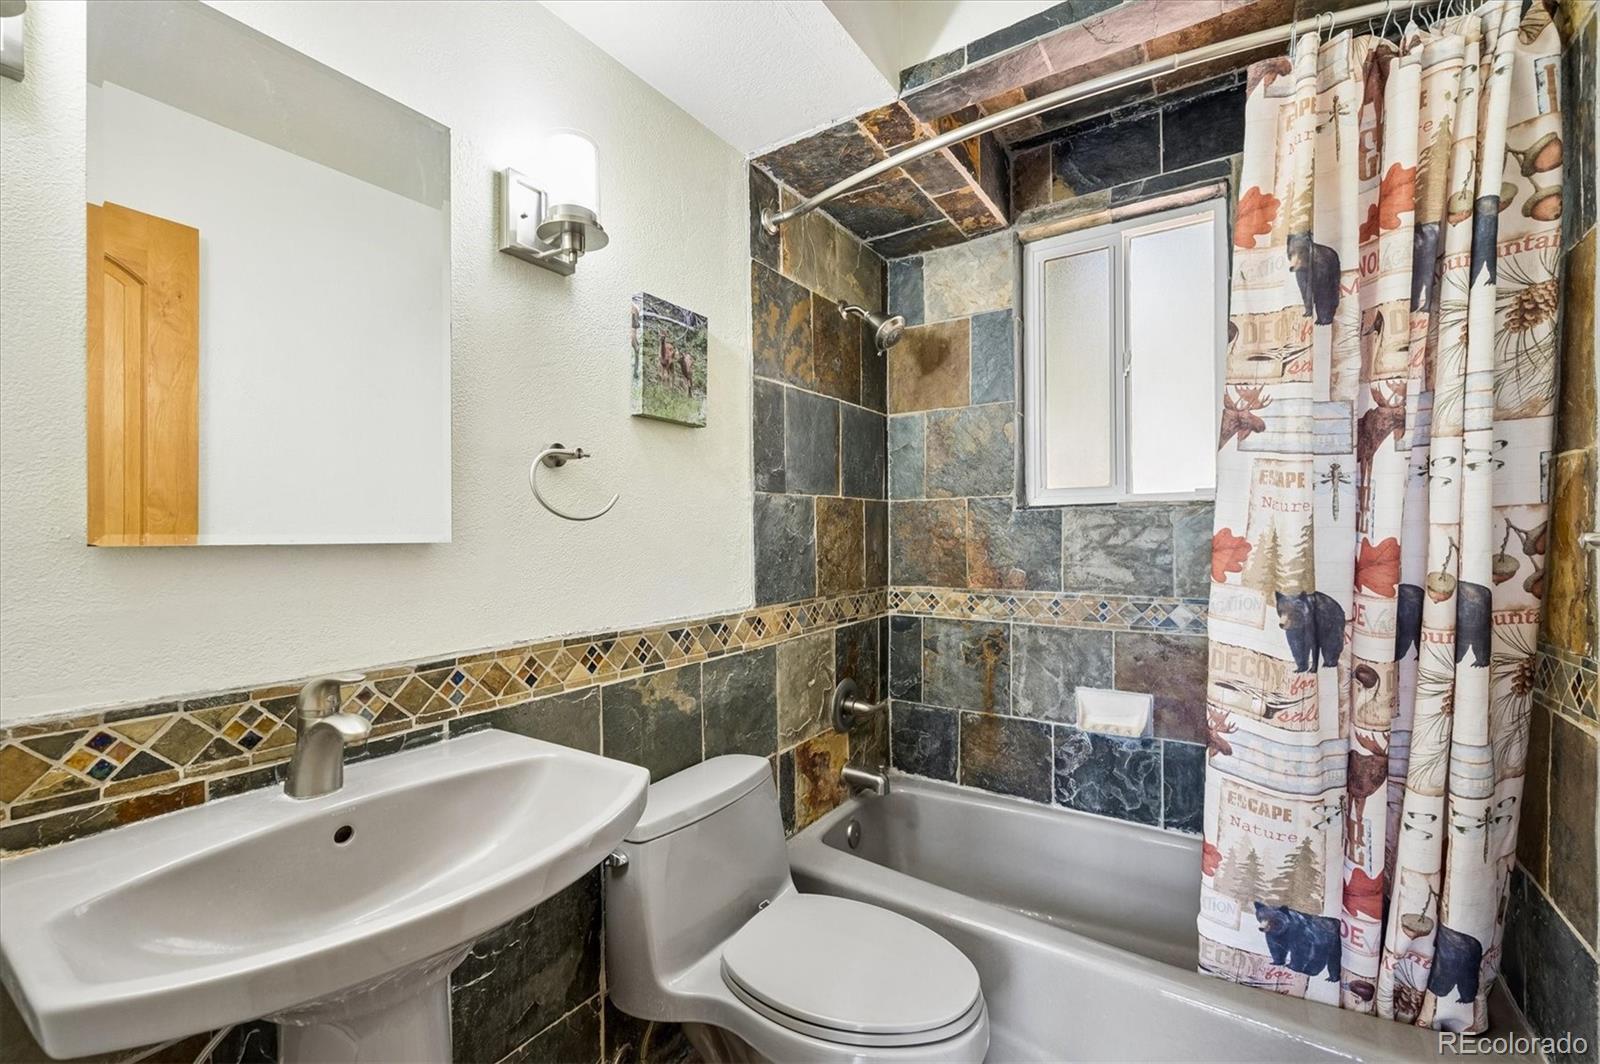
Bathroom with slate tile, a white sink and tub, and a wildlife-print shower curtain.
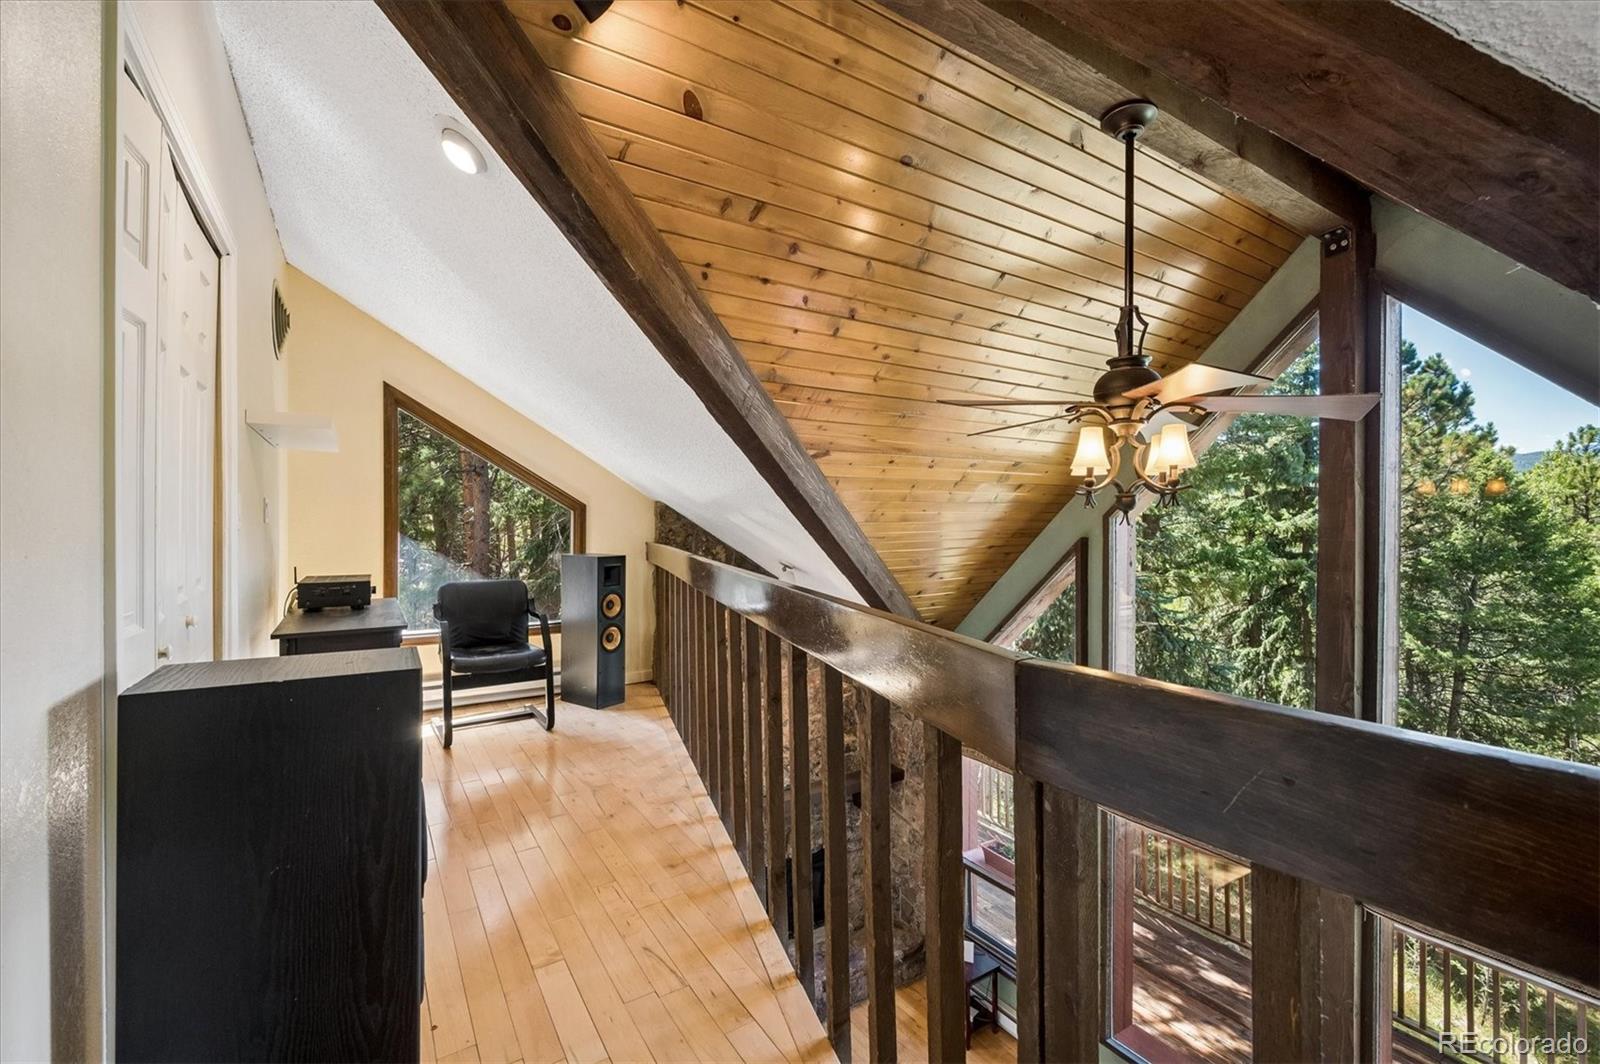
Furnished loft with vaulted wood ceiling, exposed beams, and large windows overlooking pine trees.
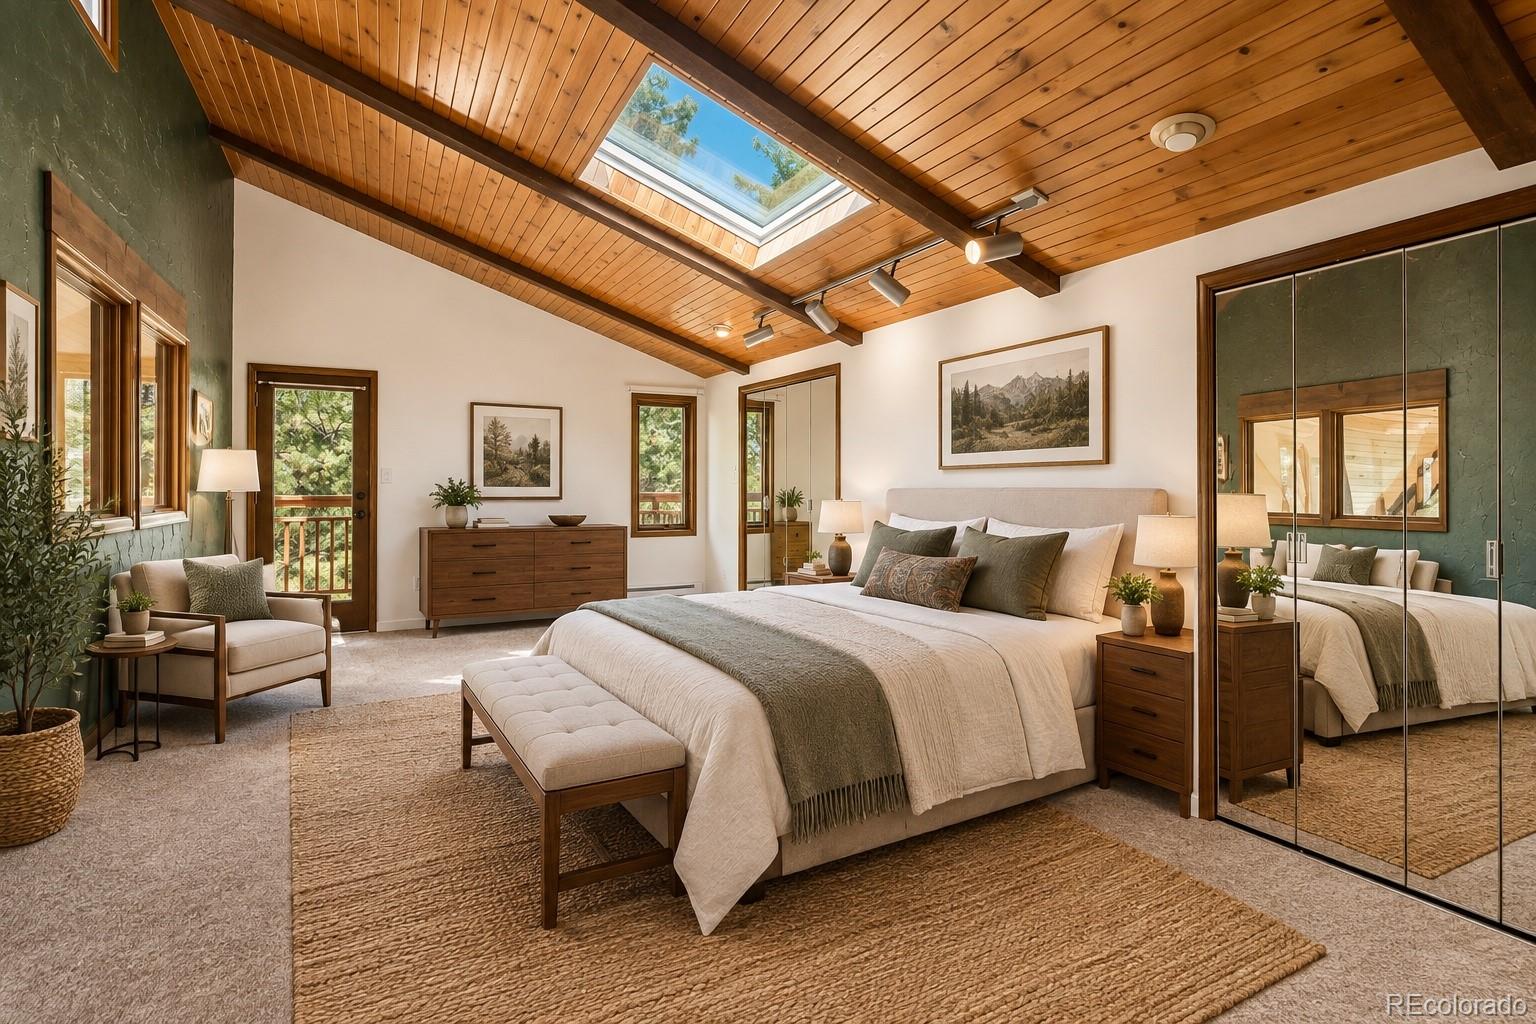
Bedroom with a vaulted wood ceiling, skylight, large bed, and mirrored closet doors.
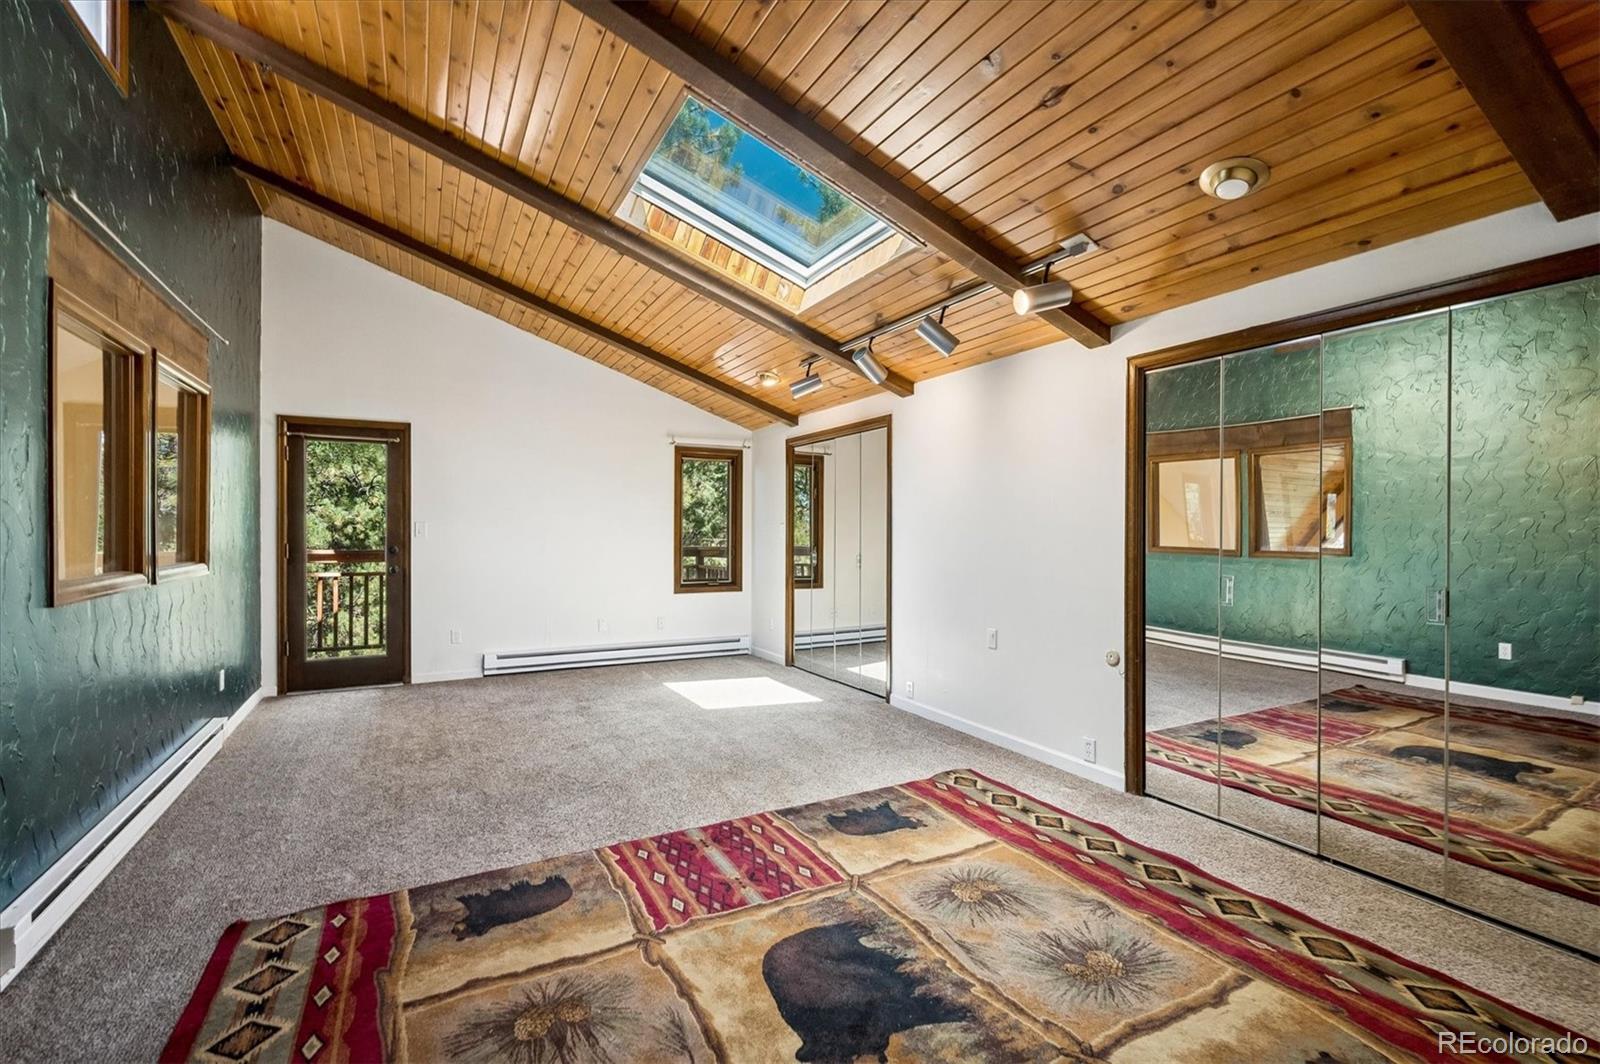
Empty bedroom with a vaulted wood ceiling, skylight, mirrored closet, and balcony door.
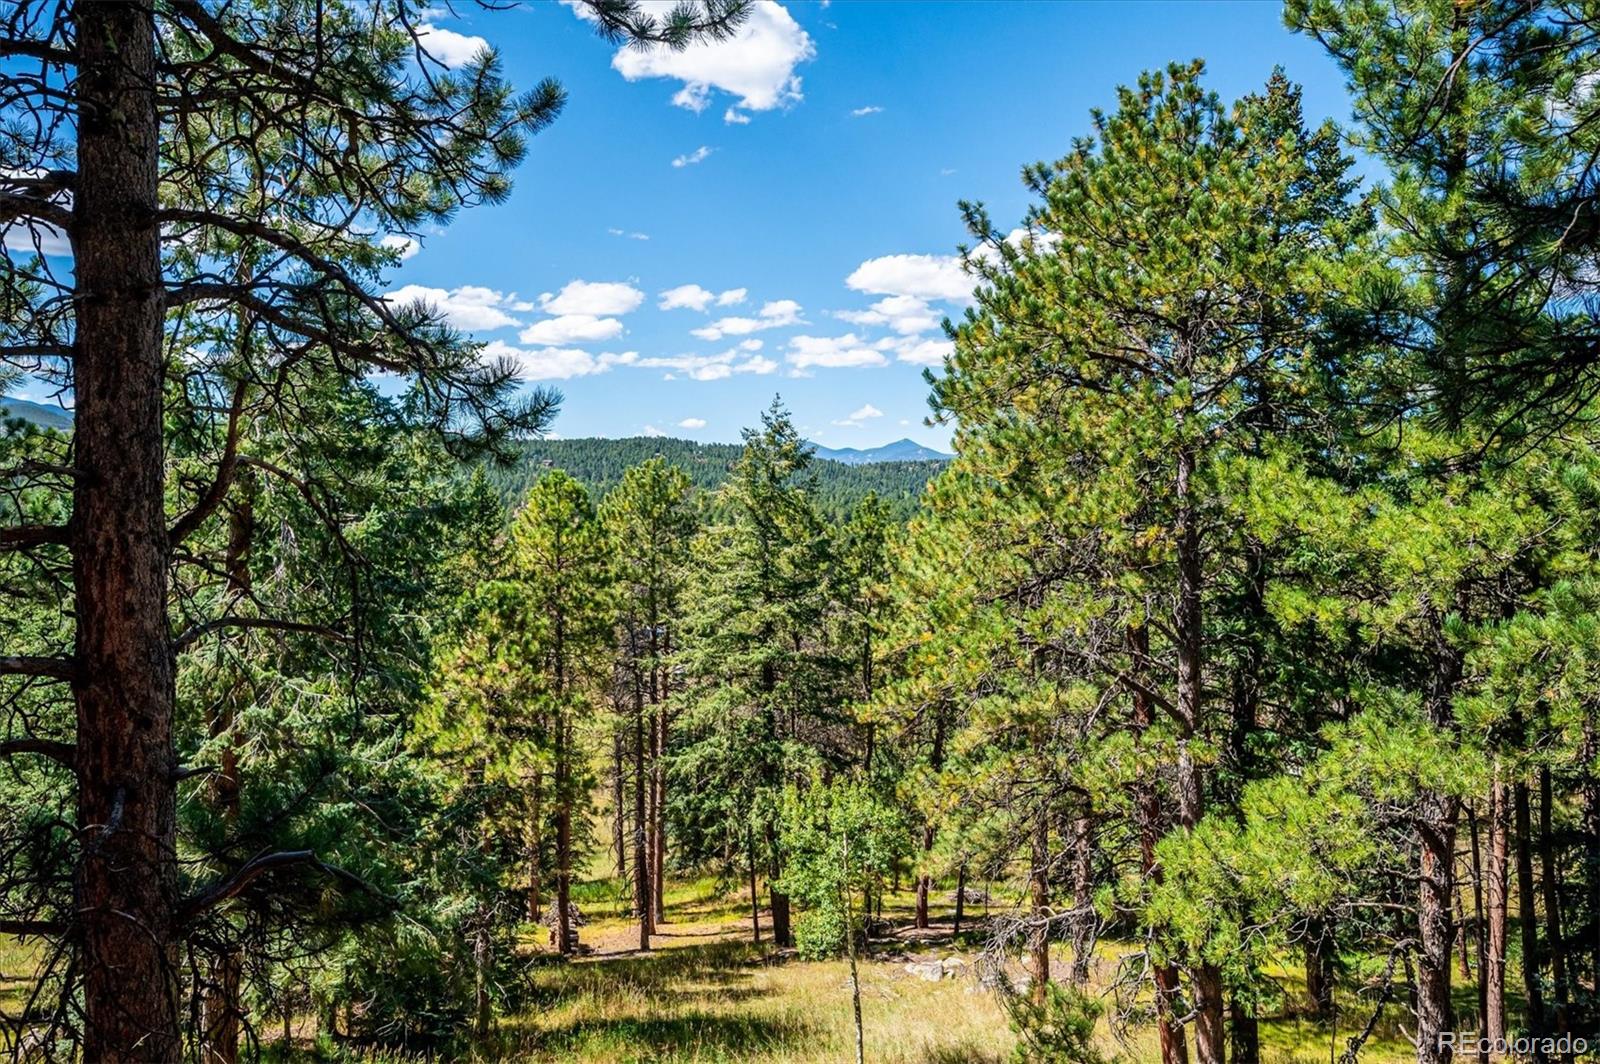
Wooded property with pine trees framing a view of forested hills and distant mountain peaks.
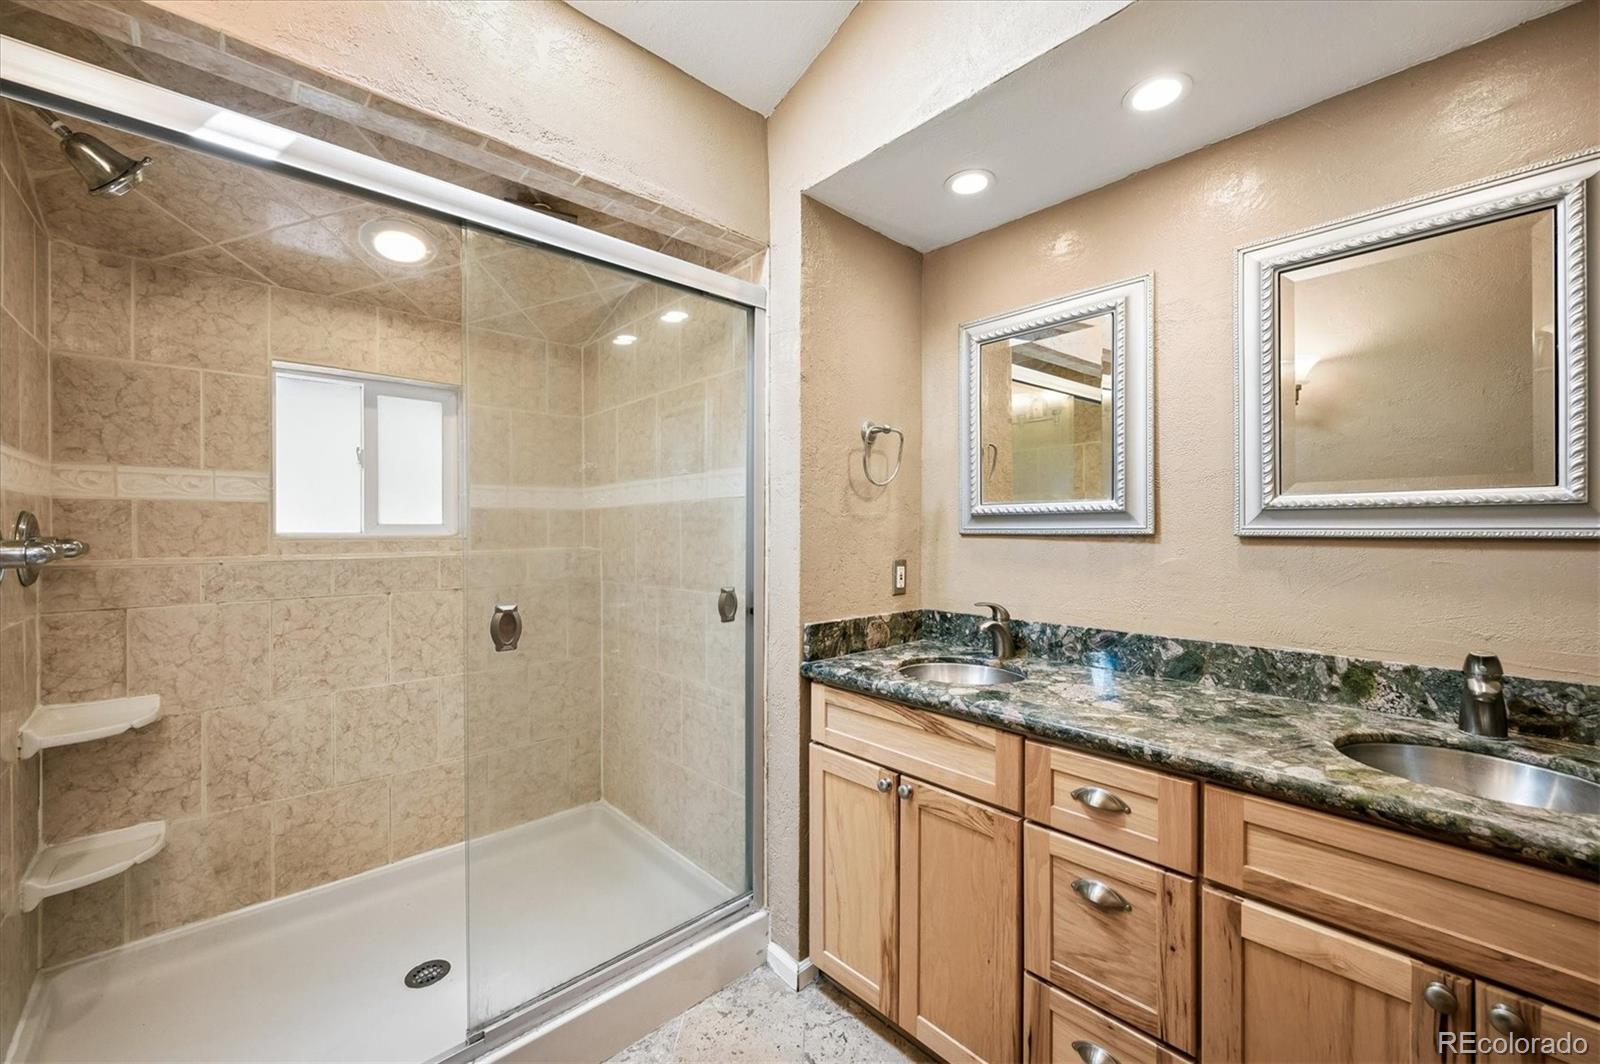
Bathroom with a tiled glass shower and double-sink vanity with dark stone countertop.
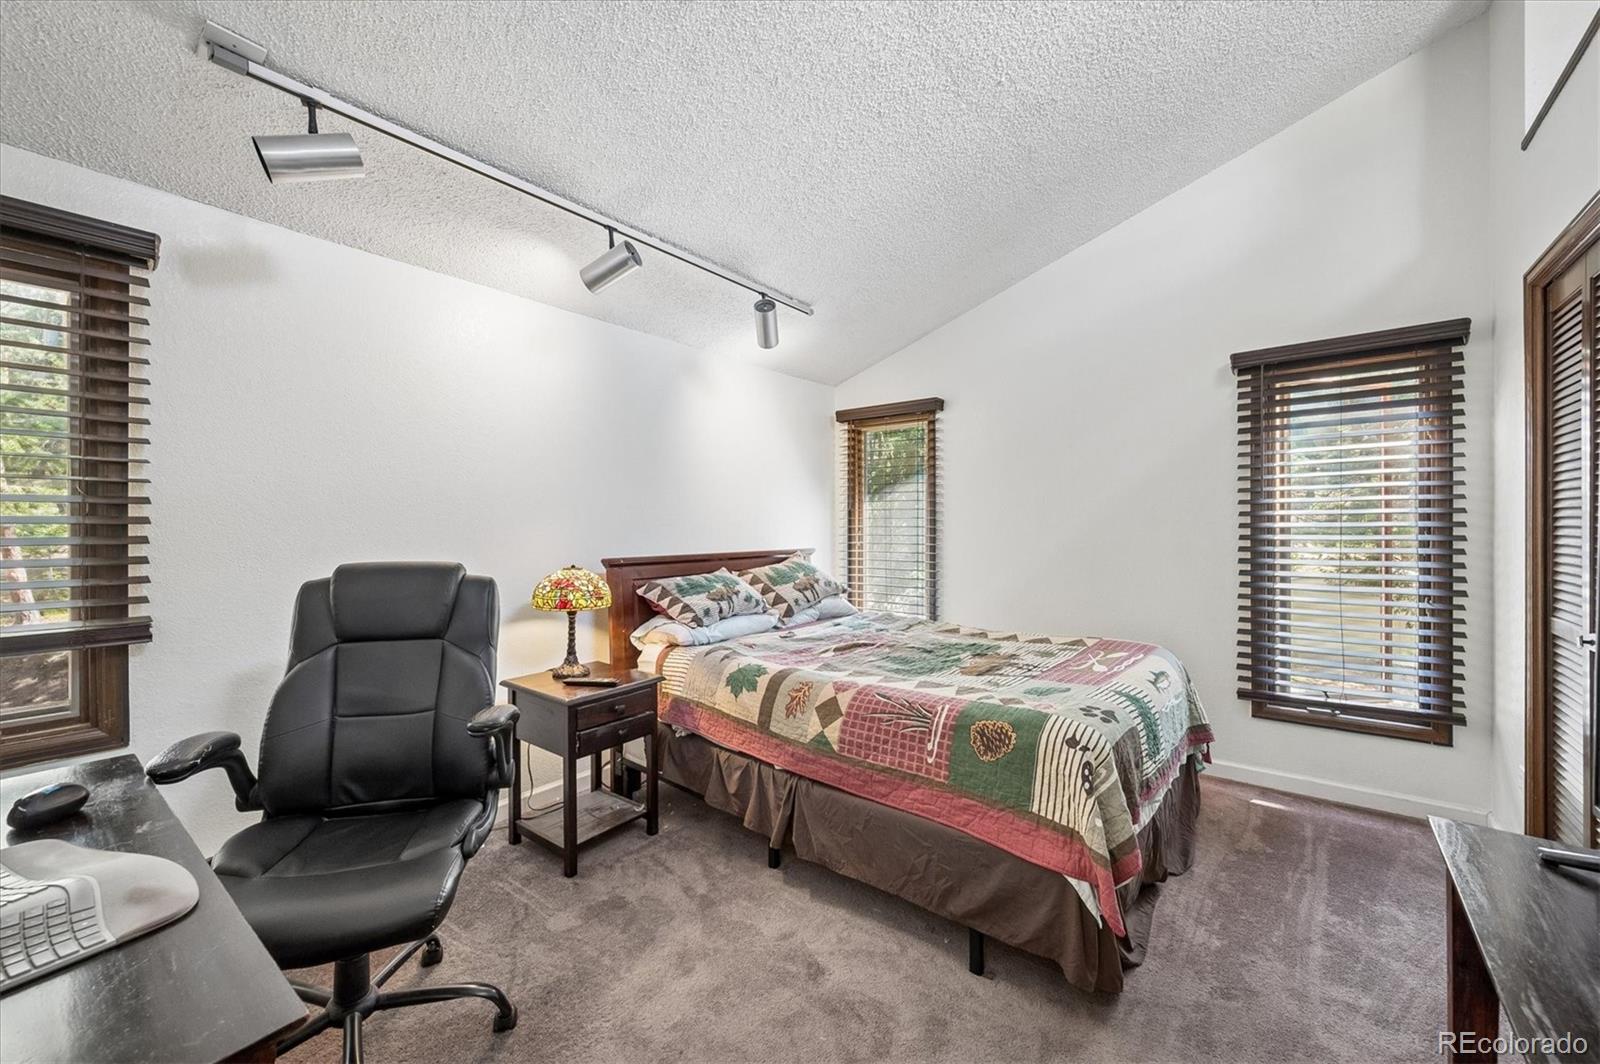
Furnished bedroom with a patchwork quilt, vaulted ceiling, and windows with dark wood blinds.
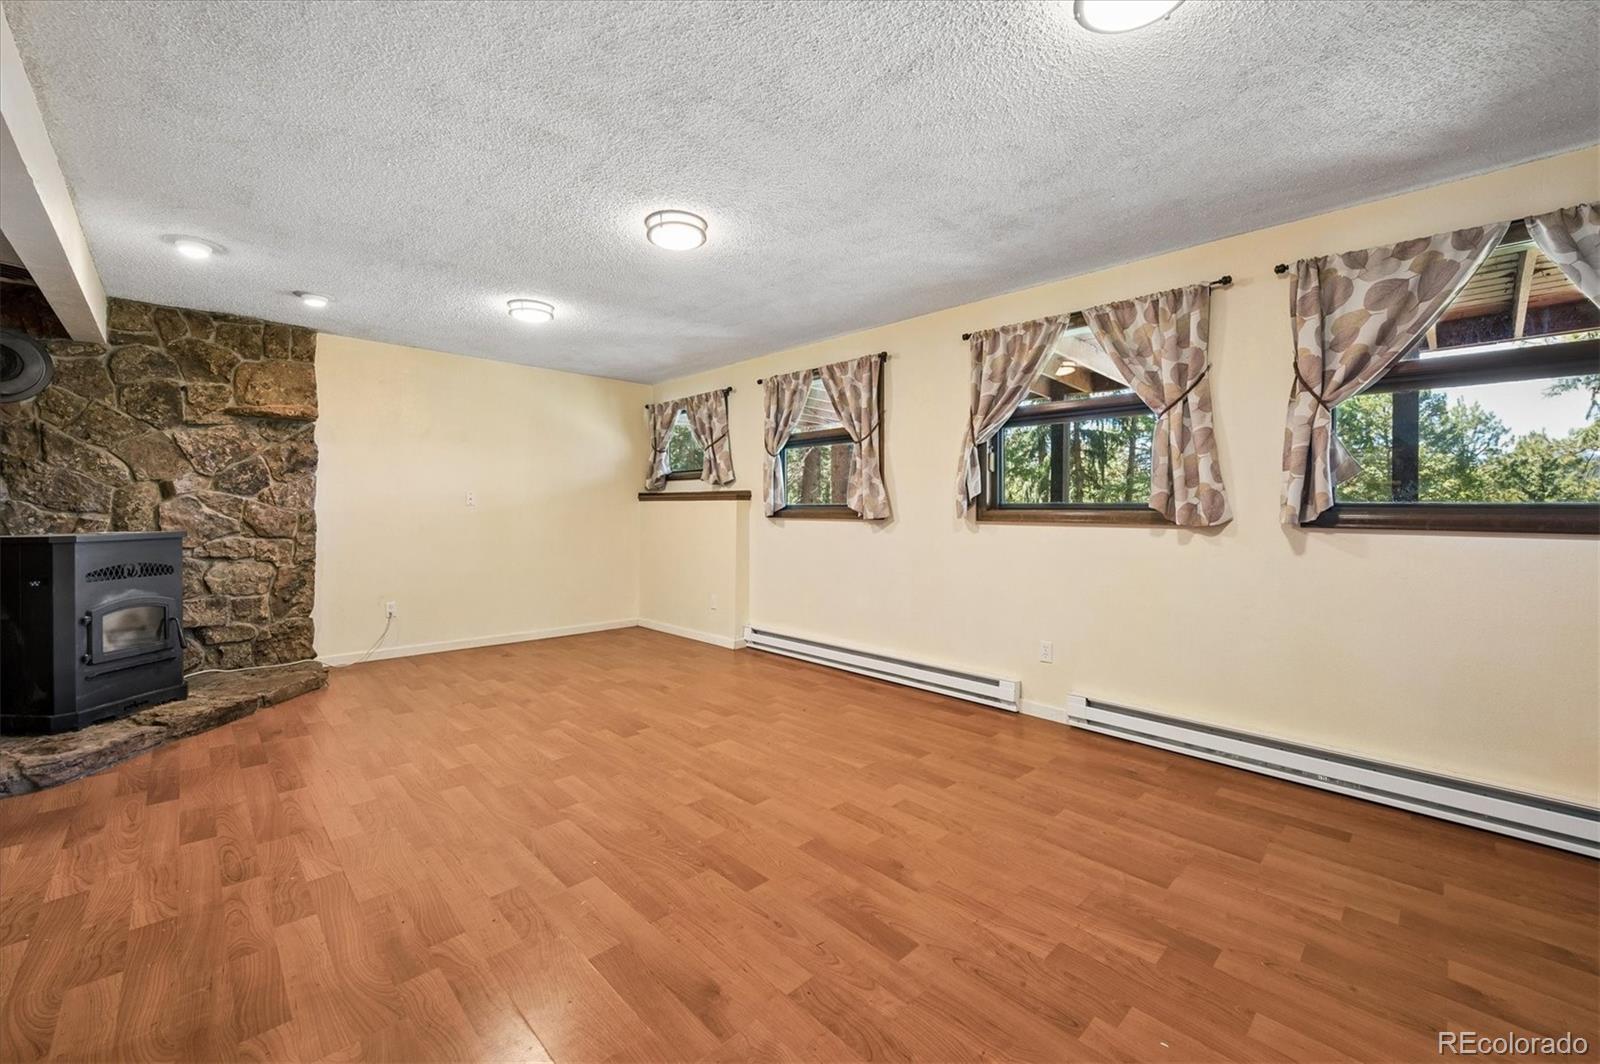
Empty living room with wood floors, a stone fireplace surround, and windows overlooking trees.
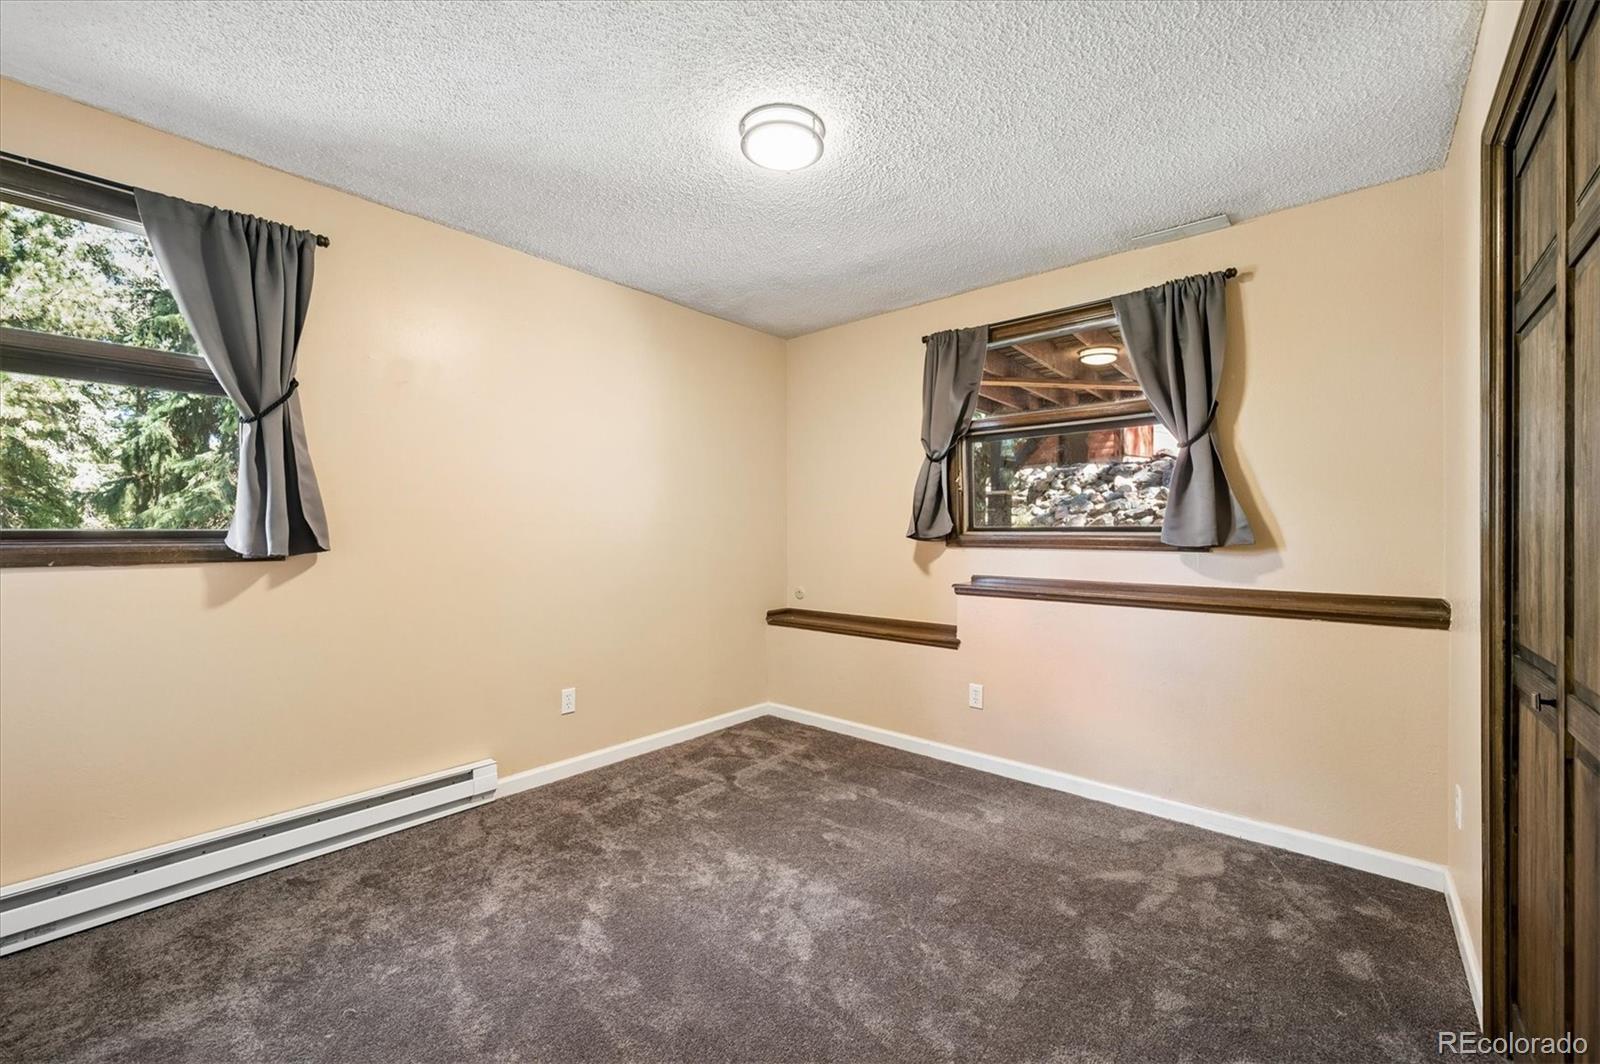
Empty bedroom with gray-brown carpet, two curtained windows, and a baseboard heater.
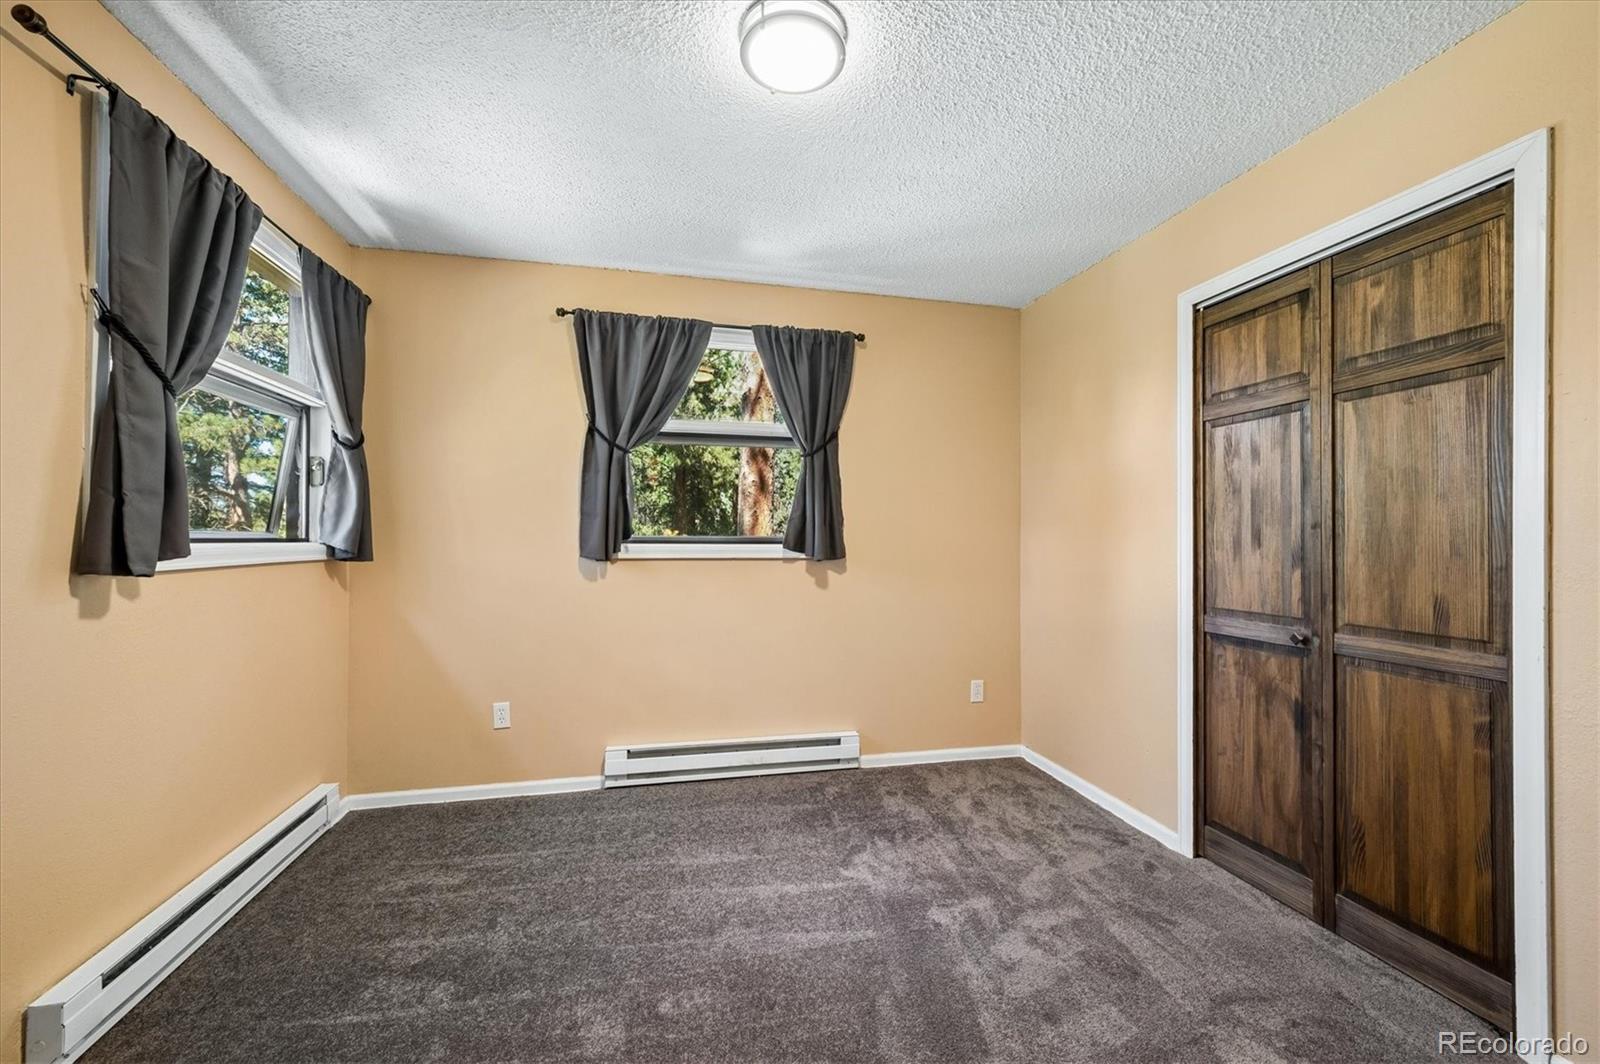
Empty bedroom with gray carpet, two curtained windows, and dark wood sliding closet doors.
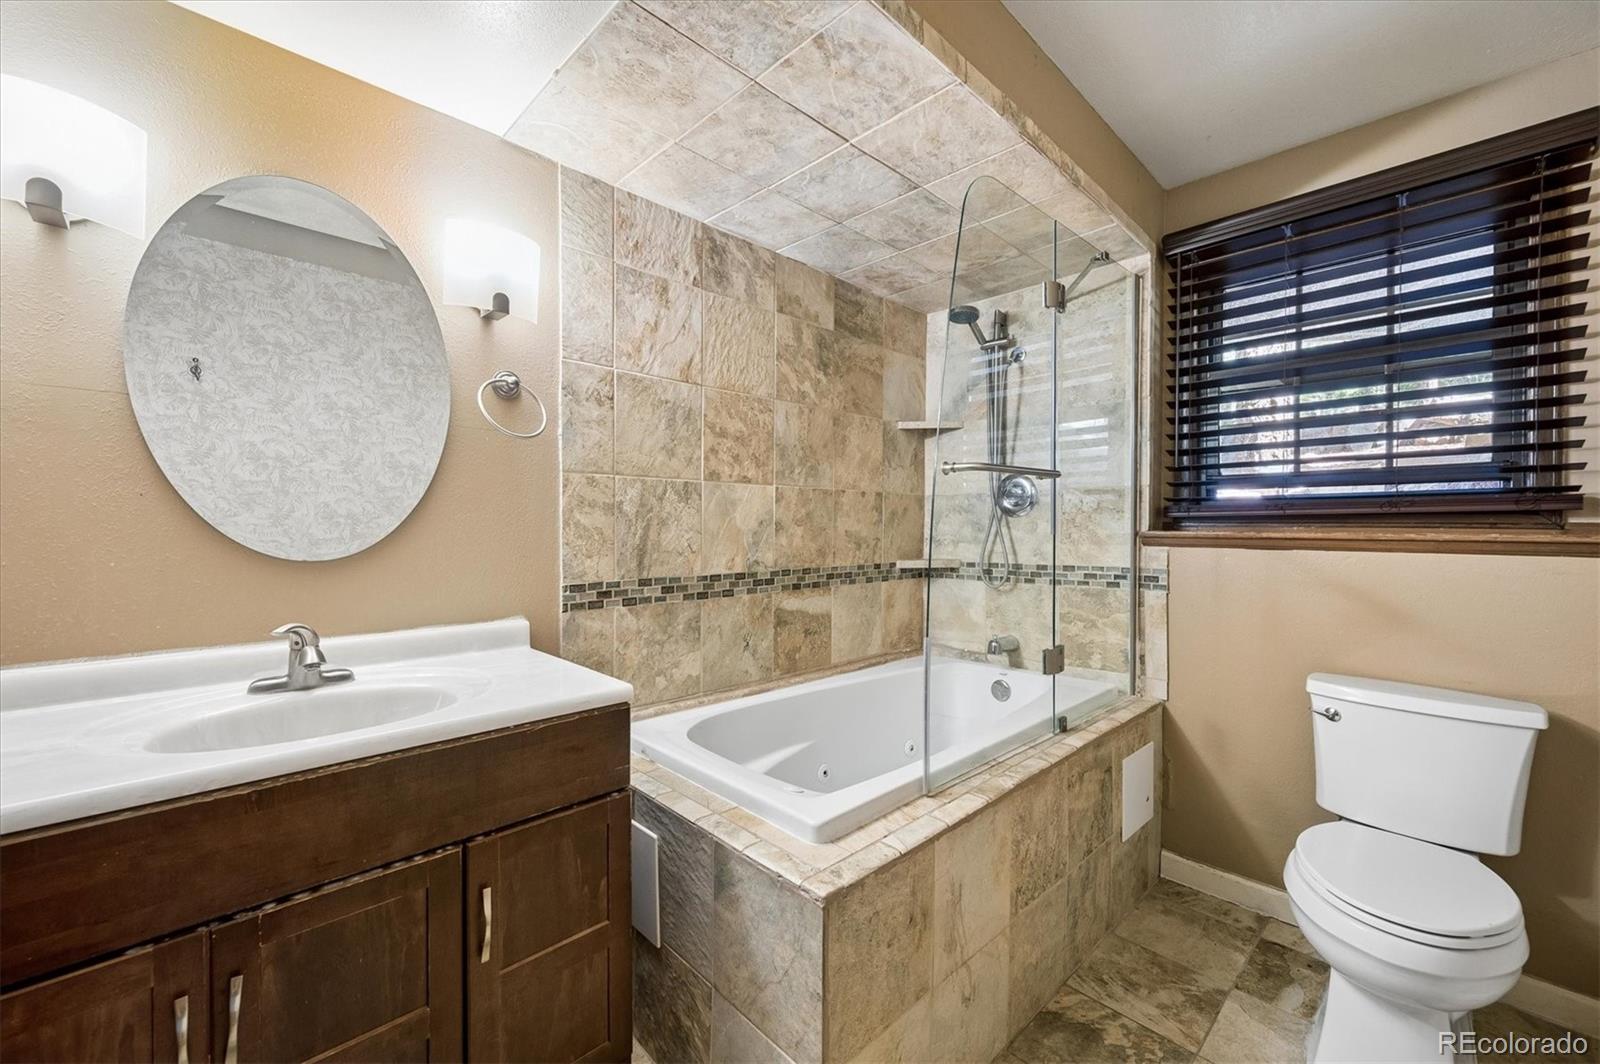
Bathroom with a tiled soaking tub and glass shower, dark wood vanity, and window with blinds.
Redwood-sided home with multiple wooden decks among evergreen trees.
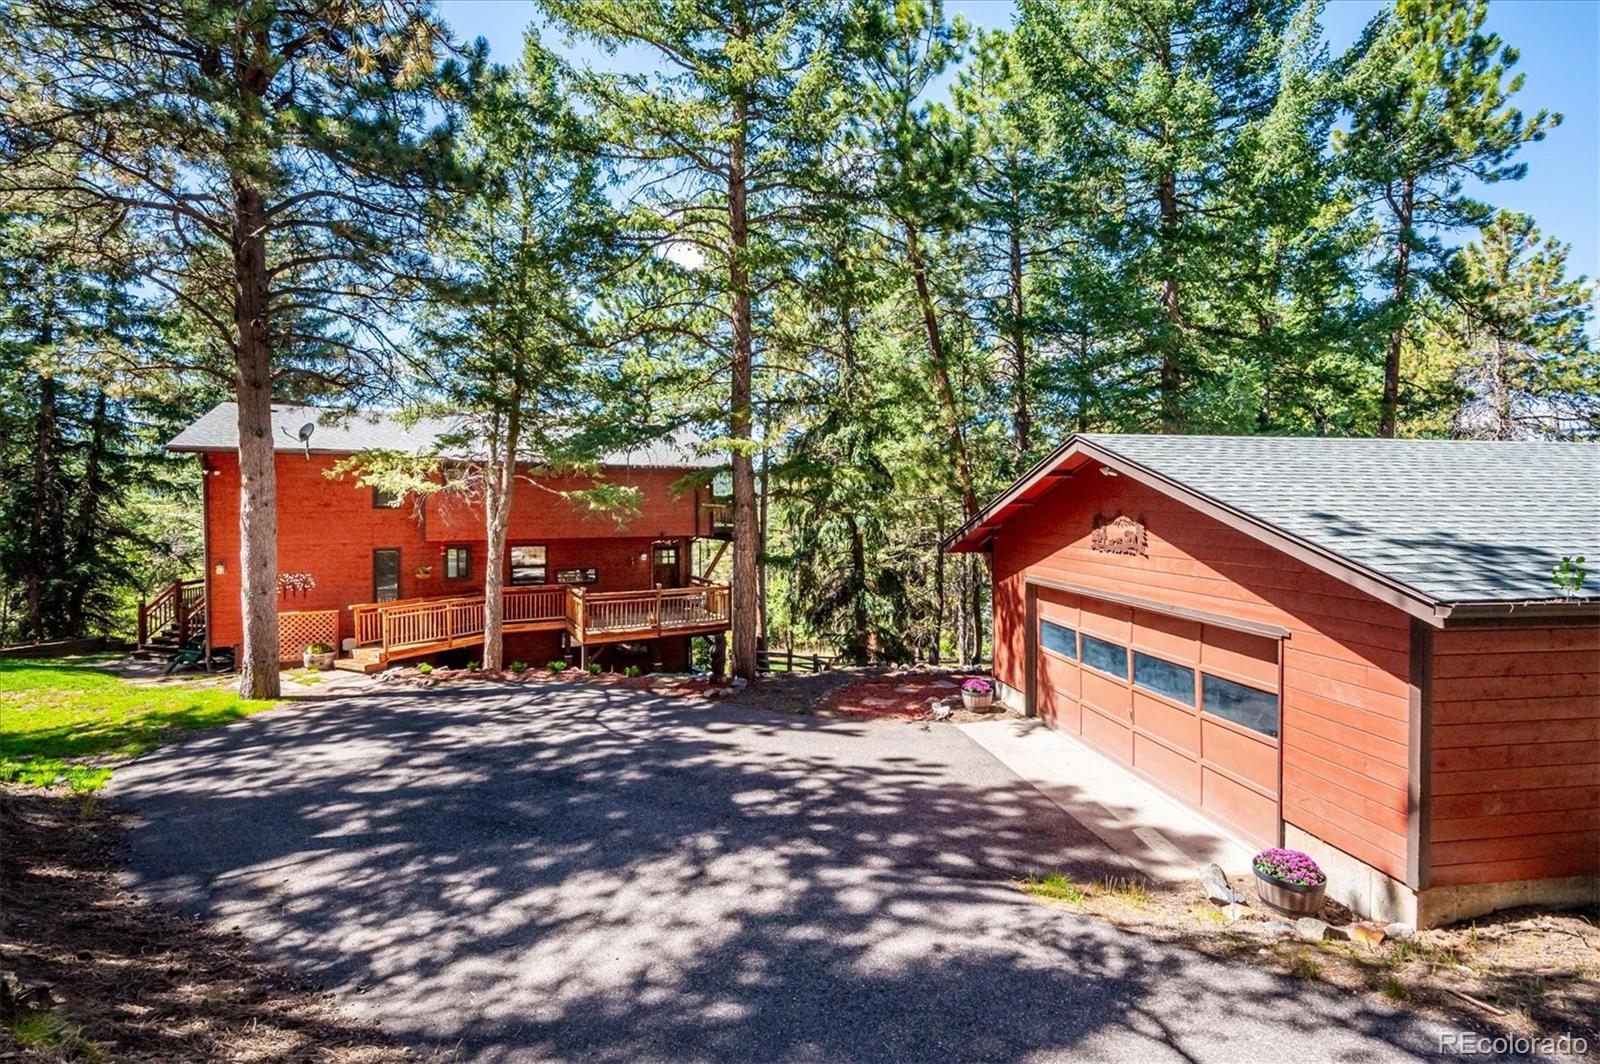
Red two-story house and detached garage among tall pines, with a raised deck and paved driveway.
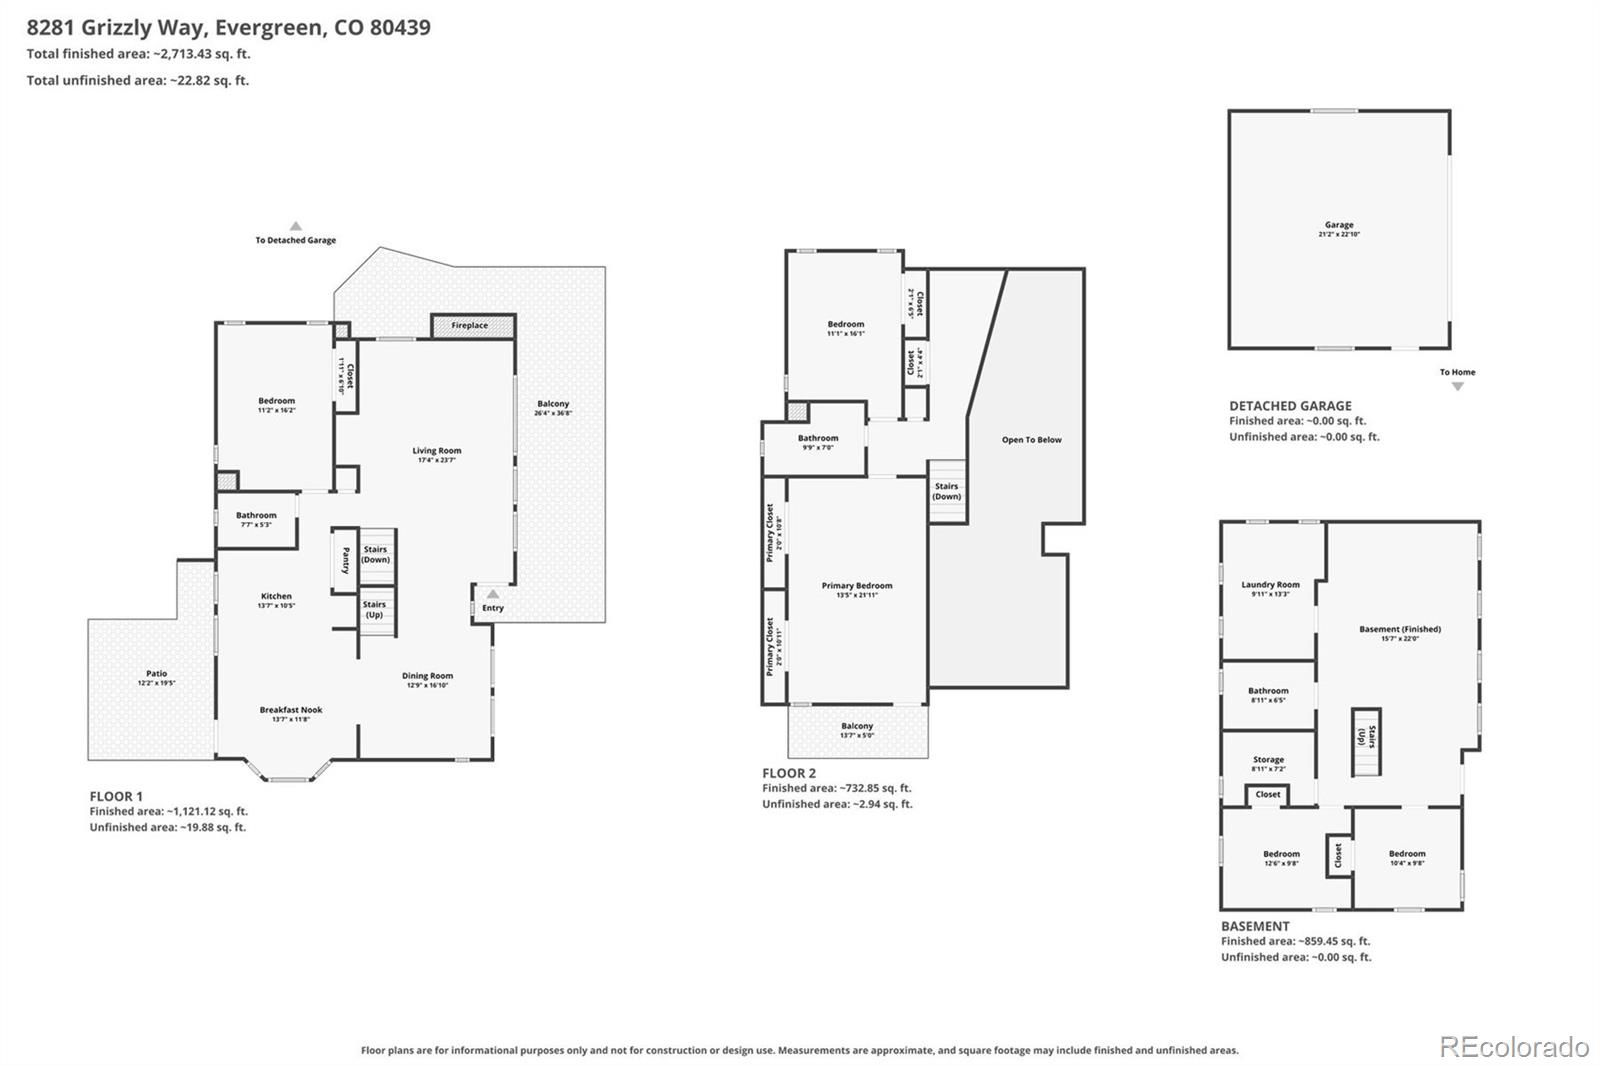
Floor plan showing three levels, detached garage, room layouts, patios, and balconies.
SEE ALL PHOTOS
Timber chalet among evergreen trees, with a prominent gable, broad balcony, and stone foundation.
Wooded chalet with a broad wooden deck, large gabled windows, and a stone foundation.
Wooden deck overlooking evergreen trees, with a bird feeder hanging beside the home.
Red wood home with a broad deck surrounded by pine trees.
Wooded property with evergreen trees, sunny clearings, and a distant mountain ridge.
Vacant living room with a stone fireplace, vaulted wood ceiling, and large windows overlooking trees.
Living room with a stone fireplace, hardwood floors, and an open loft railing.
Living room with vaulted wood ceiling, hardwood floors, and tall windows overlooking trees.
Living room with a vaulted wood ceiling, stone fireplace, and tall windows overlooking trees.
Dining room with a rustic wood table, vaulted ceiling, and tall windows overlooking pine trees.
Living room with a stone fireplace, wood stove, cream sectional, and wide windows overlooking trees.
Vacant living room with vaulted wood ceiling, exposed beams, hardwood floors, and tall windows overlooking evergreens.
Open living room with staircase, hardwood floors, wood kitchen cabinets, and a stone fireplace.
Kitchen with honey-colored wood cabinets, green stone counters, and a mountain-shaped backsplash.
Kitchen with wood cabinets, green stone counters, and large windows overlooking trees.
Wooden deck with patio seating overlooking a pine-wooded yard and detached garage.
Empty bedroom with hardwood floors, dark wood blinds, and windows overlooking trees.
Bathroom with slate tile, a white sink and tub, and a wildlife-print shower curtain.
Furnished loft with vaulted wood ceiling, exposed beams, and large windows overlooking pine trees.
Bedroom with a vaulted wood ceiling, skylight, large bed, and mirrored closet doors.
Empty bedroom with a vaulted wood ceiling, skylight, mirrored closet, and balcony door.
Wooded property with pine trees framing a view of forested hills and distant mountain peaks.
Bathroom with a tiled glass shower and double-sink vanity with dark stone countertop.
Furnished bedroom with a patchwork quilt, vaulted ceiling, and windows with dark wood blinds.
Empty living room with wood floors, a stone fireplace surround, and windows overlooking trees.
Empty bedroom with gray-brown carpet, two curtained windows, and a baseboard heater.
Empty bedroom with gray carpet, two curtained windows, and dark wood sliding closet doors.
Bathroom with a tiled soaking tub and glass shower, dark wood vanity, and window with blinds.
Redwood-sided home with multiple wooden decks among evergreen trees.
Red two-story house and detached garage among tall pines, with a raised deck and paved driveway.
Floor plan showing three levels, detached garage, room layouts, patios, and balconies.
For Sale

8281 Grizzly Way

8281 Grizzly Way, Evergreen, CO 80439

$1,300,000
COME AND SOAK IT ALL IN!
Set on 2 beautiful acres, this inviting mountain property offers a peaceful Colorado lifestyle surrounded by natural beauty. Enjoy stunning western views, dramatic rock outcroppings, abundant wildlife, and scenic nature trails right outside your door.

After a long day, unwind on one of the multiple patios or porches while taking in the tranquil surroundings, watching wildlife pass by, or enjoying spectacular sunsets over the mountains.

Ideally located between Evergreen and Conifer, this home provides convenient access to an abundance of hiking trails, parks, shopping, and dining. With Highway 285 just minutes away, commuting to the Denver metro area is both convenient and accessible.

The open-concept floor plan creates a warm and welcoming atmosphere, with two fireplaces, one gas and one wood-pellet, adding comfort and character throughout the home. The main level is thoughtfully designed for entertaining, offering a comfortable flow between living spaces and easy access to the outdoor areas.

Whether you're looking for a peaceful mountain retreat, a place to entertain family and friends, or simply a home where you can enjoy Colorado's natural beauty, this property offers the perfect setting to relax, reconnect, and soak it all in.

3
beds

3
baths

2,893 Sq.Ft. LIVING AREA

2 Acres lot

James  Wales

James Wales

Features & Amenities

Interior

  • total bedrooms3
  • Total bathrooms3
  • full bathrooms2
  • half bathroom1
  • Flooring Carpet, Laminate, Tile, Wood
  • Fireplace Gas, Pellet Stove
  • APPLIANCES Cooktop, Dishwasher, Disposal, Dryer, Microwave, Oven, Refrigerator, Trash Compactor, Washer, Water Softener

Area & Lot

  • Status For Sale
  • Living Area2,893 Sq.Ft.
  • Lot Area2 Acres
  • MLS® ID7618446
  • TypeResidential
  • YEAR BUILT1977
  • NeighborhoodEvergreen
  • Architecture StylesChalet, Mountain Contemporary
  • View DescriptionMeadow, Mountain(s)
  • Elementary SchoolMarshdale
  • Middle SchoolWest Jefferson
  • High SchoolConifer
  • School DistrictJefferson County R-1

Exterior

  • STORIES3
  • Garage Space2.0
  • water SourceWell
  • utilitiesCable Available, Electricity Connected, Internet Access (Wired), Propane
  • roofComposition
  • lot featuresFoothills, Many Trees, Rock Outcropping, Secluded
  • HEAT TYPEBaseboard, Pellet Stove, Propane
  • AIR CONDITIONINGNone
  • sewerSeptic Tank
  • SubstructureConcrete Perimeter
  • other exterior FeaturesBalcony, Dog Run

Financial

  • Sales Price$1,300,000
  • Real Estate Tax $5,427/yr
  • Zoning SR-2
View Virtual Tour
Wooded chalet with a broad wooden deck, large gabled windows, and a stone foundation.

Schedule a Showing

We would love to show you our beautiful property. Please select your preferred date and time below. An agent will be in touch shortly to confirm your appointment.

Schedule a Showing

We would love to show you our beautiful property. Please select your preferred date and time below. An agent will be in touch shortly to confirm your appointment.

Thank you for your interest in 8281 Grizzly Way, Evergreen, CO 80439. We are reviewing your request and will be in touch shortly!

Mortgage Calculator

Estimate your monthly mortgage payment, including the principal and interest, property taxes, and HOA. Adjust the values to generate a more accurate rate.

All estimates are provided for informational purposes only. Actual amounts may vary.
$0,000 Your Payment 20 15 65
$0,000 Your Payment

Evergreen

Explore

Work With James

No matter if you're buying, selling, or simply considering your next move, I'm here to help you move forward confidently.

Follow Me on Instagram